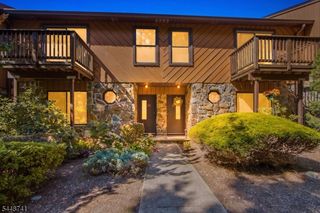
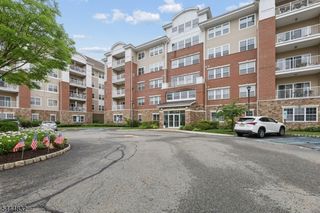
5111 Warrens Way 11, Wanaque Boro, NJ 07465
- 2 beds |
- 2 baths |
- 1,768 sqft
 Condominium
  Built in 2009
  —— sqft lot
  1 car garage
  $260/sqft
  Listed 4 days ago
Property Description
In the Reserve location & upgrades are worth waiting for. This seller waited & acted the minute this end unit w/private balcony facing the majestic mountain views (NO PARKING LOT VIEWS) became available. Now you have that same opportunity. Welcome to 5111 Warrens Way, a polished Colfax Model offering 2 bedrms, 2 full baths, 1768 sq ft of beautifully designed one-floor living, in sought-after Wanaque Reserve. A serene, wooded view sets this residence apart, creating a private, picturesque backdrop throughout the seasons. The well-appointed kitchen features rich cherry cabinetry, granite countertops, generous storage, and an easy flow into the spacious living & dining areas. The primary suite offers elegant tray ceilings, beyond ample closet space (WITH CUSTOM BUILT-INS) and a private en-suite bath, 2nd bedroom & full hall bath provide ideal space for guests. The bonus den/office has a full wall of CUSTOM CABINETRY for all of your organizing needs. In-unit laundry adds everyday convenience with extra custom cabinets. In-Bldg. Garage Space #29 w/ storage locker & close to main lobby elevator. Wanaque Reserve offers a resort-style lifestyle w/ basic cable, internet, water & sewer inc in the HOA fee. Residents enjoy a state-of-the-art clubhouse w/cafe, indoor & outdoor pools, ballroom entertainment, more than 40 clubs & activities inc tennis, pickleball, bocce, shuffleboard, travel groups & social clubs. Sophisticated, low-maintenance living in a beautiful, amenity-rich community.
- Listing Status:
- Active
- Data Last Updated:
- October 5, 2026 at 6:41AM
- Listing Office:
- BHGRE GREEN TEAM : 973-556-5427
- MLS ID:
- 4056316
- General: BrickVinyl SidingCurbsDeckSidewalkTennis Courts
- Style: One Floor UnitFirst Floor Unit
- Pool: Association Pool
- Roofing: Composition Shingle
- HOA Amenities: BillrdRmClubHousExerciseJogPathMulSportPoolIndrPoolOtdrTennisMaintenance-Common AreaMaintenance-ExteriorSewer FeesSnow RemovalTrash CollectionWater Fees925.0Monthly
- County: Passaic
- Driveway: Additional ParkingCommonHard SurfaceLightingParking Lot-Shared
- Zoning: Residential2513-00313-0005-00001-0011-
- Utilities: ElectricGas-Natural
- Water: Public Water
- Sewer: Public Sewer
- Exclusions: Personal Items
This listing courtesy of BHGRE GREEN TEAM
Monthly Payment
- Principal & Interest $
- Property Taxes $
- Home Insurance $
- VA Funding Fee $