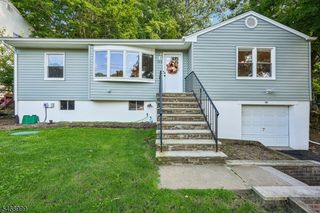
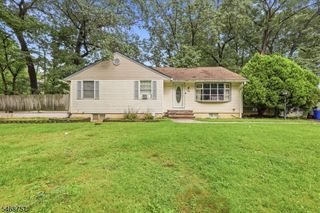
52 Crescent Rd, Wanaque Boro, NJ 07465
- 3 beds |
- 2 baths
 Single-Family Home
 Built in 1969
 9,583sqft lot
 1 car garage
 $——/sqft
 Listed 12 days ago
Property Description
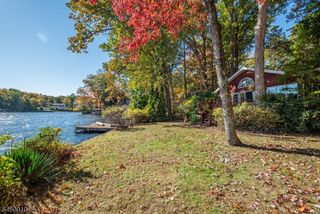
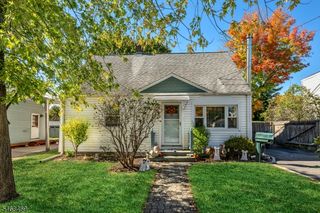
Sophisticated, stylish, and truly move-in ready! Welcome to a beautifully appointed home in one of the area's most sought-after neighborhoods, where comfort, convenience, and timeless appeal come together. From the moment you enter, gleaming wood floors and thoughtful updates create an inviting sense of warmth and quality throughout. (Bedrooms feature carpeting over the original wood floors.) The tastefully designed eat-in kitchen offers the perfect setting for casual mornings or gatherings, with breakfast bar and is open to the formal dining room with sliding glass doors leading to a good sized deck overlooking a stunning paver patio. An exceptional outdoor space for entertaining or relaxing at the end of the day. Both full baths have been beautifully updated with a fresh, modern aesthetic. The expansive ground level adds incredible versatility, featuring a generously sized family room, oversized storage closet, private office/bonus room that could serve as a guest bedroom, laundry room, and an additional updated full bath. Whether you're working from home, hosting guests, or simply looking for room to spread out, this flexible space adapts beautifully to your lifestyle. Ideally located near schools, shopping, restaurants, parks, hiking, and recreation, this exceptional home offers the lifestyle you've been waiting for. Beautifully maintained, thoughtfully updated, and ready to welcome you home! Close to NYC express bus park & ride.
- Listing Status:
- Active
- Data Last Updated:
- October 26, 2026 at 12:40PM
- Listing Office:
- BHGRE GREEN TEAM : 973-556-5427
- MLS ID:
- 4058964
- General: Vinyl SidingDeckMetal FencePatio
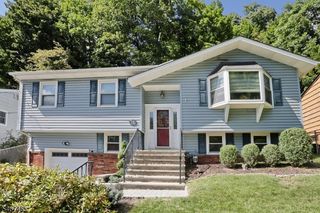
- Style: Bi-Level
- Parking: Parking spaces: 4
- Roofing: Asphalt Shingle
- County: Passaic
- Driveway: Blacktop
- Zoning: 2513-00255-0001-00002-0000-
- Utilities: ElectricGas-Natural
- Water: Public Water
- Sewer: Public Sewer
This listing courtesy of BHGRE GREEN TEAM
Monthly Payment
- Principal & Interest $
- Property Taxes $
- Home Insurance $
- VA Funding Fee $

 New - 3 days ago