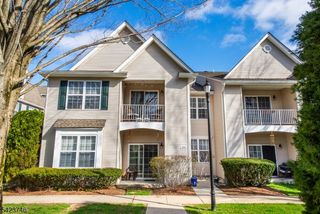
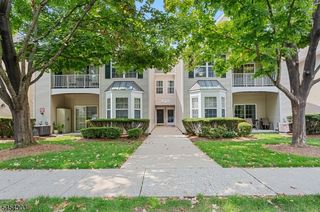
8414 Warrens Way, Wanaque Boro, NJ 07465
- 2 beds |
- 2 baths
 Condominium
  Built in 2005
  —— sqft lot
  1 car garage
  $——/sqft
  Listed 15 days ago
Property Description
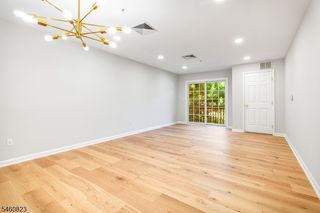
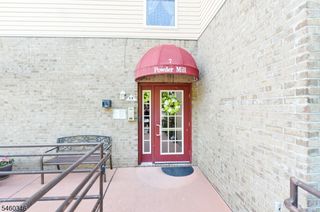
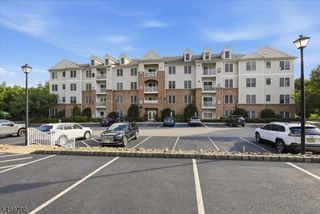
More than a home, it's a lifestyle. This fabulous top-floor, 1768 SF Colfax model is located in Wanaque Reserve, a Del Webb 55+ active adult community set on more than 440 acres of beautifully landscaped grounds. Thoughtfully upgraded throughout, the home features a living rom with sliding glass doors to a tiled balcony, formal dining room, den/home office with elegant French doors and custom closets throughout. The eat-in-kitchen offers quartz countertops, premium stainless steel appliances, tiled backsplash, abundant cabinetry and a custom shelved pantry. An adjacent laundry room includes a state-of-the-art combination washer & dryer, Moen automatic water shutoff equipment for added leak protection and a full wall of shelving. The primary suite includes a tray ceiling, California custom walk-in-closet, additional closet, full bath with a private toilet room, double vanity with a striking tiled backsplash and built-in storage. Located on the opposite side of the home for privacy, the second bedroom is convenient to a full bath w/tub, vanity with tiled backsplash & additional storage. Just outside the building's side door is the 20,000 SF clubhouse, featuring indoor & outdoor pools, sauna, cafe, fitness room & more than 45 clubs & activities. Tennis and pickleball courts are across he street. With modern amenities, security and strong sense of community, Wanaque Reserve offers a fresh, luxurious living experience.
- Listing Status:
- Active
- Data Last Updated:
- September 23, 2026 at 4:43AM
- Listing Office:
- WEICHERT RLTRS RDG : 201-445-9500
- MLS ID:
- 4050963
- General: BrickStoneVinyl SidingDeckTennis Courts
- Style: One Floor Unit
- Pool: Association Pool
- Roofing: Asphalt Shingle
- HOA Amenities: Billiards RoomClub HouseExercise RoomPool-IndoorPool-OutdoorSaunaStorageTennis CourtsMaintenance-Common AreaMaintenance-ExteriorSewer FeesSnow RemovalTrash CollectionWater Fees925.0Monthly
- County: Passaic
- Driveway: Common
- Zoning: 2513-00313-0008-00004-0014-
- Utilities: ElectricGas-Natural
- Water: Public Water
- Sewer: Public Sewer
This listing courtesy of WEICHERT RLTRS RDG
Monthly Payment
- Principal & Interest $
- Property Taxes $
- Home Insurance $
- VA Funding Fee $