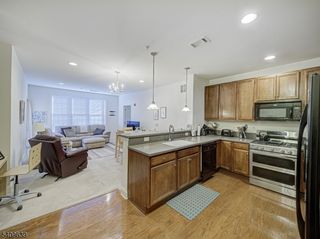
92 Carter Rd, Wanaque Boro, NJ 07420
- 2 beds |
- 1 bath |
- 1,216 sqft
 Condominium
  Built in 2000
  871sqft lot
 1 car garage
  $387/sqft
  Listed 1 month ago
Property Description
Welcome home to this 2-bedroom, 1.5-bath townhouse in desirable Stony Ridge! Featuring a built in one-car garage, charming front porch, and ample parking for residents and guests, this home offers comfort and easy living throughout. The spacious primary bedroom features a walk-in closet and private entry to the main bathroom with a jacuzzi tub. A second bedroom and laundry closet are conveniently located on the same level, making everyday living easy and efficient. The bright, functional kitchen is equipped with stainless steel appliances, granite countertops, a pantry, and a raised breakfast bar that's perfect for casual dining or entertaining guests. The finished lower level provides a versatile bonus room that can serve as a home office, den, playroom, fitness area, or additional living space. Additional features include natural gas heating and cooking, central air conditioning, and a thoughtfully designed layout that maximizes space and functionality. Conveniently located near shopping, dining, parks, and major commuter routes 287 and 208. Move-in ready and meticulously cared for, this home is waiting for your personal touches. **Brand New flooring installed in lower level den.
- Listing Status:
- Active
- Date Added:
- June 27, 2026
- Data Last Updated:
- July 29, 2026 at 5:41AM
- Listing Office:
- REALTY EXECUTIVES EXCEPTIONAL : 973-838-6990
- MLS ID:
- 4036426
- General: BrickVinyl SidingCurbsOpen Porch(es)SidewalkUnderground Lawn Sprinkler
- Style: Townhouse-InteriorMulti Floor Unit
- Parking: Parking spaces: 2
- Roofing: Asphalt Shingle
- HOA Amenities: Maintenance-Common AreaMaintenance-ExteriorSnow RemovalTrash Collection379.0Monthly
- County: Passaic
- Driveway: 1 Car WidthBlacktop
- Zoning: 2513-00317-0000-00004-0009-
- Utilities: Gas-Natural
- Water: Water Charge Extra
- Sewer: Sewer Charge Extra
- Exclusions: Sellers personal property
This listing courtesy of REALTY EXECUTIVES EXCEPTIONAL
Monthly Payment
- Principal & Interest $
- Property Taxes $
- Home Insurance $
- VA Funding Fee $