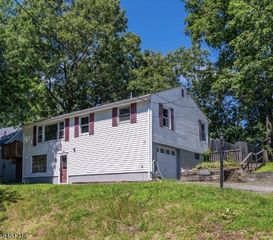
4 Smith Rd, Wantage Twp., NJ 07461
- 5 beds |
- 3 baths
 Single-Family Home
  Built in 1955
  2.39acre lot
 1 car garage
  $——/sqft
  Listed 15 days ago
Property Description
Exceptional opportunity for investors, builders, contractors, and developers! Situated on a beautiful 2.39-acre corner lot in Wantage Township, this unique property offers tremendous potential for redevelopment or a complete restoration project. The property features an approximately 3,200 sq. ft. residence containing approximately 15 rooms, with the physical potential for up to 6 bedrooms (or more), and three kitchen areas. The home was originally set up as a multifamily residence and, recently served a professional use. Any future use, occupancy, and bedroom count are subject to township approvals and septic capacity. Additional improvements include an approximately 1,200 sq. ft. barn with water and electric, approximate 575 sq. ft. workshop, and two additional storage sheds, providing endless possibilities for hobbyists, tradespeople, or future improvements. The existing home, inclusive of decking is in significant disrepair and should be considered a complete rehabilitation or potential tear-down. Only Cash buyers or rehabilitation financing (if applicable). Property is located in the R-5 Single-Family Residential Zone. ABSOLUTELY DO NOT ENTER ANY OF THE BUILDINGS. Be cautious on back deck. Showings are limited to walking the exterior of the property only. As Is sale. Seller making NO repairs or offering any credits. Buyer responsible for all inspections and certifications.
- Listing Status:
- Active
- Data Last Updated:
- August 9, 2026 at 3:40AM
- Listing Office:
- EXIT REALTY CONNECTIONS : 908-842-0010
- MLS ID:
- 4043008
- General: Aluminum SidingBarn/StableDeckMetal FenceOutbuilding(s)Storage ShedWorkshop
- Style: Custom Home
- Parking: Parking spaces: 3
- Roofing: Asphalt Shingle
- County: Sussex
- Driveway: 1 Car Width
- Zoning: 2824-00053-0000-00001-0000-
- Utilities: Electric
- Water: Well
- Sewer: Septic
This listing courtesy of EXIT REALTY CONNECTIONS
Monthly Payment
- Principal & Interest $
- Property Taxes $
- Home Insurance $
- VA Funding Fee $