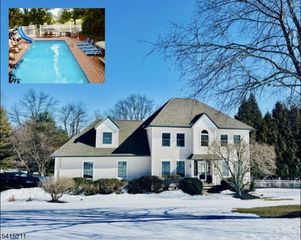
57 Armstrong Rd, Wantage Twp., NJ 07461
- 4 beds |
- 2 baths |
- 3,300 sqft
 Single-Family Home
  Built in 2005
  1.06acre lot
 3 car garage
  $209/sqft
  Listed 16 days ago
Property Description
Country roads take me home! Welcome to this beautiful 4 bed, 2.5-bath Colonial on just over an acre. This spacious home blends comfort, functionality, and timeless charm. The main level includes a massive family room with a gas fireplace, formal dining room, living room, 14x10 flex/playroom, laundry room, half bath, and a spacious eat-in kitchen. The kitchen offers a large center island with seating, abundant cabinet and counter space, a pantry, breakfast area, and sliders leading to the rear deck. Upstairs, the impressive primary suite includes a walk-in closet, a private 22x9 office, and a spacious bath with a soaking tub, separate stall shower, and private water closet. Three additional bedrooms and a full hall bath complete the second floor. Enjoy the expansive backyard with a spacious deck, fire pit area, garden, and chicken coop. Oversized 3-car garage w/workshop + built-in shelving. The basement provides endless possibilities, whether you're looking for a home gym, game room, media room, or additional living space. Newer central air systems, home security/camera system, new septic pump, and a water filtration system 2025. 4 min drive to Woodbourne Park offering sports fields, pickleball courts, playgrounds, and walking paths. Only 20 min to Milford, PA and 25 minutes to Warwick, NY's wineries and breweries. State parks + Vernon's Mt Creek just around the corner. If you're searching for room to grow and quiet county living this home will check all of your boxes!
- Listing Status:
- Active
- Data Last Updated:
- August 9, 2026 at 3:40AM
- Listing Office:
- KISTLE REALTY, LLC. : 973-250-3299
- MLS ID:
- 4042845
- General: Vinyl SidingDeckPatioStorage Shed
- Style: Colonial
- Parking: Parking spaces: 6
- Roofing: Asphalt Shingle
- County: Sussex
- Driveway: 2 Car WidthBlacktop
- Zoning: 2824-00132-0000-00011-0003-
- Utilities: ElectricGas-Propane
- Water: Well
- Sewer: Septic
- Exclusions: washer & dryerbasement freezer
This listing courtesy of KISTLE REALTY, LLC.
Monthly Payment
- Principal & Interest $
- Property Taxes $
- Home Insurance $
- VA Funding Fee $