6 Dales Crossing, Wantage Twp., NJ 07461
- 3 beds |
- 2 baths |
- 2,032 sqft
 Single-Family Home
  Built in 2000
  3.47acre lot
 2 car garage
  $320/sqft
  Listed 1 month ago
Property Description
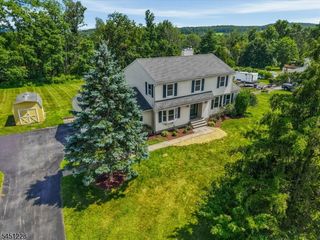
Impeccably maintained custom home on 3.47 private acres in desirable Wantage Township! This exceptional property blends quality craftsmanship with peaceful country living. Relax on the covered wraparound porch or entertain on the oversized deck overlooking the level backyard that backs to woods for added privacy.Inside, a beautiful marble tile foyer with decorative inlay creates an elegant first impression. The dramatic two-story living room features floor-to-ceiling windows, a stunning fieldstone wood-burning fireplace, gleaming hardwood floors, custom blinds, and French doors to the deck. The open-concept layout flows into the custom kitchen with center island, new refrigerator, cooktop, and double wall ovens & granite countertops. The first-floor primary suite offers the convenience of one-floor living with French doors to the deck, a walk-in closet, and a spacious ensuite bath featuring a soaking tub and separate shower. Upstairs are two oversized bedrooms, a full bath, open hallway overlooking the living room, and hardwood flooring throughout. The finished walk-out basement offers flexible space for a recreation room, home office, or gym, plus separate utility & storage areas with Bilco door access. Additional highlights include a generator hookup, Nest thermostat, security system, and new hot water heater, washer, dryer, and second-floor hardwood flooring. A truly move-in ready home offering privacy, quality, and timeless appeal. Fireplace as-is with no known defects.
- Listing Status:
- Pending
- Date Added:
- July 6, 2026
- Data Last Updated:
- August 9, 2026 at 4:40AM
- Listing Office:
- RE/MAX PLATINUM GROUP : 973-726-5700
- MLS ID:
- 4037628
- General: BlindsCODetectDrapesSecurSysSmokeDetSoakTubStallShwTubShowrWlkInCls
- Master Bedroom: 1st FloorFull BathWalk-In Closet
- Master Bath: Soaking TubStall Shower
- Kitchen: Center IslandEat-In Kitchen
- Appliances: Carbon Monoxide DetectorCooktop - GasDishwasherDryerMicrowave OvenRefrigeratorWall Oven(s) - GasWasherWater Softener-Own
- Dining: Formal Dining Room
- Basement: Bilco-Style DoorFinishedFullWalkout
- Flooring: MarbleTileWood
- A/C: 1 UnitCentral Air
- Heating: 1 UnitForced Hot AirOil Tank Above Ground - Inside
- Fireplace: Living RoomWood BurningFireplaces: 1
- Disability Feature: None
- General: Vinyl SidingDeck
- Style: Custom Home
- Parking: Parking spaces: 10
- Roofing: Asphalt Shingle
- County: Sussex
- Driveway: 1 Car WidthBlacktop
- Zoning: 2824-00154-0002-00012-0000-
- Utilities: All Underground
- Water: Well
- Sewer: Septic 4 Bedroom Town Verified
This listing courtesy of RE/MAX PLATINUM GROUP
Monthly Payment
- Principal & Interest $
- Property Taxes $
- Home Insurance $
- VA Funding Fee $