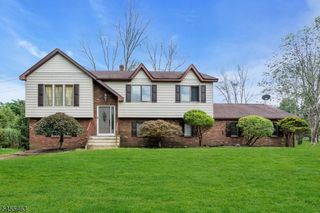
7 Dunn Pl, Wantage Twp., NJ 07461
- 4 beds |
- 2 baths |
- 2,487 sqft
 Single-Family Home
  Built in 2003
  1.51acre lot
 3 car garage
  $253/sqft
  Listed 29 days ago
Property Description
Tucked away on a quiet dead-end street this 4 bed, 2.5-bath, 3 car garage home on 1.51 acres offers the space, privacy & versatility that's getting harder to find. The main floor offers a large center island kitchen, dining rm, living rm, family rm, laundry & 1/2 bath. Sliders off the kitchen to a beautiful deck overlooking pastures and sunsets over High Point mountain. Upstairs, the primary suite features a large heated walk-in closet, private bath with a jetted soaking tub, separate shower and brand-new skylight. Three additional bedrooms with generous closets and a full hall bath complete the second floor. Are you looking for a great home with room for animals and toys? This property delivers! 3 garages; a 2-car attached garage with 10ft tall doors perfect for larger trucks and equiptment, plus a 1-car detached garage. There is also a one-stall horse barn with tack room, shed and above-ground saltwater pool. New roof (2024), four-zone oil baseboard heat, generator hookup and ADT security wiring. The home is also ducted for central air and piped for a radon mitigation system. The large unfinished basement awaits your personal touch, offering endless storage and plenty of possibilities. Woodbourne & Wantage dog park right around the corner. Just 20 min from Vernon's Mountain Creek & Milford, PA, with nearby state parks offering hiking, fishing and plenty of outdoor activities. This is a home with room to live and room to grow! Seller is activly looking for new home.
- Listing Status:
- Active
- Date Added:
- August 29, 2026
- Data Last Updated:
- September 23, 2026 at 6:40AM
- Listing Office:
- KISTLE REALTY, LLC. : 973-250-3299
- MLS ID:
- 4048787
- General: Vinyl SidingBarn/StableDeckOutbuilding(s)Storage Shed
- Style: Colonial
- Pool: Above Ground
- Parking: Parking spaces: 8
- Roofing: Asphalt Shingle
- County: Sussex
- Driveway: 2 Car Width
- Zoning: 2824-00131-0000-00001-0001-
- Utilities: Electric
- Water: Well
- Sewer: Septic
- Exclusions: washer dryer
This listing courtesy of KISTLE REALTY, LLC.
Monthly Payment
- Principal & Interest $
- Property Taxes $
- Home Insurance $
- VA Funding Fee $