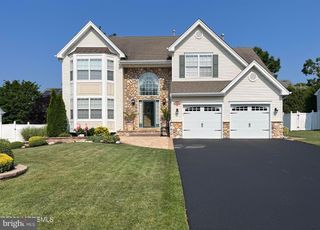
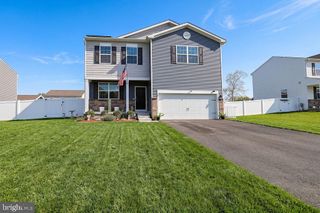
20 SPRING LAKE BLVD, Waretown, NJ 08758
- 3 beds |
- 3 baths |
- 3,008 sqft
 Single-Family Home
  Built in 2005
  6,098sqft lot
 2 car garage
  $257/sqft
  Listed 2 months ago
Property Description
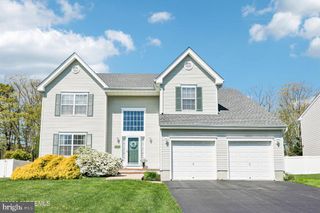
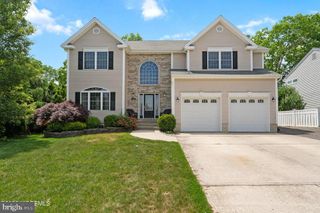
Welcome to the highly sought-after Greenbriar Oceanaire Golf & Country Club adult community! This beautifully maintained Chesapeake model home offers over 3,000 sq. ft. of immaculate living space featuring 3 spacious bedrooms, including a desirable second master suite, 2.5 baths, gas fireplace, a versatile loft, 2-car garage and walk-out basement. Make this expansive walkout basement into your own magnificent space to enjoy — perfect for entertaining, recreation, a home gym, or additional living space. Experience exceptional comfort and elegance paired with true RESORT-STYLE LIVING. Residents enjoy a spectacular clubhouse featuring every amenity imaginable, including indoor and outdoor pools, a state-of-the-art fitness center, aerobics studio, arts & crafts room, billiards, ballroom, golf pro shop, and a private restaurant with pub. Outdoor enthusiasts will love golfing on the prestigious 18-hole golf course, along with the driving range, bocce courts, tennis courts, and pickleball facilities and scenic walking path throughout the community — all designed to support an active and social lifestyle.
- Listing Status:
- Pending
- Data Last Updated:
- July 29, 2026 at 3:19AM
- Listing Office:
- Freeman & Company Real Estate : 6099003534
- Listing Agent:
- Edward T Freeman : 6096615002
- MLS ID:
- NJOC2042134

- General: AtticRecessed LightingEntry Level BedroomPantryBreakfast AreaCeiling Fan(s)Window TreatmentsPrimary Bath(s)Bathroom - Stall ShowerWalk-in Closet(s)Bathroom - Walk-In ShowerCarpetDining AreaFormal/Separate Dining RoomKitchen - Eat-InKitchen - IslandSprinkler SystemWood FloorsBathroom - Soaking Tub
- Rooms: Living RoomDining RoomPrimary BedroomKitchenFamily RoomLaundryOtherAdditional Bedroom
- Appliances: DisposalDryerRefrigeratorBuilt-In MicrowaveOven - Self CleaningOven/Range - ElectricStoveWasherDishwasherStainless Steel Appliances
- Basement: FullHeatedWalkout level
- Flooring: WoodCeramic tileFully carpeted
- A/C: ZonedCentral A/C
- Heating: ZonedForced AirNatural Gas
- Fireplace: Gas/PropaneFireplaceFireplaces: 1
- Disability Feature: 2+ Access Exits
- General: Lawn SprinklerAbove GradeBelow Grade
- Style: Contemporary
- Other Structures: BalconyDeckPatio
- Parking: Concrete Driveway
- Roofing: Shingle
- Windows: Double hung
- General: Frame2Concrete Perimeter
- HOA Amenities: Transportation ServiceShuffleboardCommunity CenterOtherGated CommunityExercise RoomRetirement CommunityBike TrailClub HouseCommon GroundsFitnessCenterGolfCourseGolf Course Membership AvailablePool - IndoorPool - OutdoorPickleball CourtsRecreational CenterTennis CourtsSaunaManagementPool(s)All Ground FeeTrashSnow RemovalRecreation FacilitySecurity GateCommon Area MaintenanceLawn Maintenance280.0Monthly
- Originating MLS: BRIGHT_MAIN
- School District: SOUTHERN REGIONAL SCHOOLS
- County: OCEAN-NJ
- Zoning: PRD21-00057 10-00010
- View: Trees/Woods
- Water: Public
- Sewer: Public Sewer
- Source: BRIGHT_MAIN
This listing courtesy of Edward T Freeman , Freeman & Company Real Estate
Monthly Payment
- Principal & Interest $
- Property Taxes $
- Home Insurance $
- VA Funding Fee $