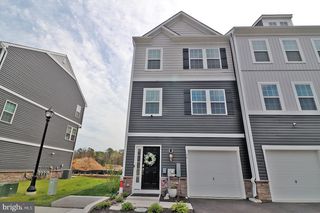
79 FOREST PARK DR, Waretown, NJ 08758
- 2 beds |
- 3 baths |
- 1,710 sqft
 Town Home
  Built in 2026
  1,307sqft lot
 1 car garage
  $240/sqft
  Listed 1 month ago
Property Description
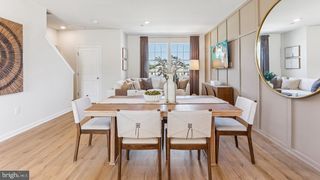
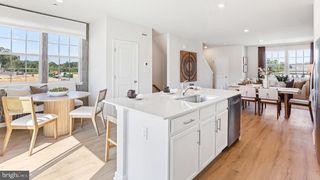
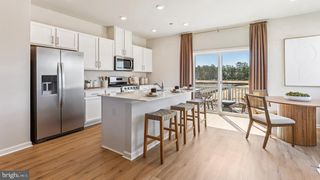
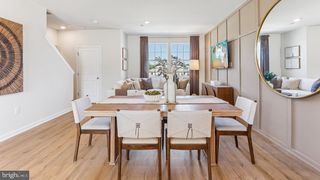
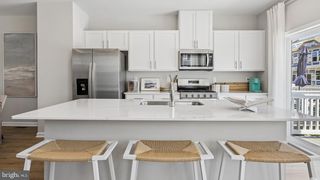
To-Be-Built Home in Ocean Isle! This to-be-built home in the Ocean Isle community features the Lafayette floor plan with approximately 1,710 sq. ft. of living space, offering 2 bedrooms plus a study, 2.5 bathrooms, and a 1-car garage. The main level features an open-concept layout with a spacious kitchen, large island, breakfast nook, dining area, and living room. Upstairs, the owner’s suite offers a walk-in closet and private bath with a double vanity. You’ll also find a second bedroom, study room, additional full bath with a tub, and convenient upstairs laundry. The lower-level recreation room provides additional space for a home office, media room, gym, or gathering area, along with additional storage. Please note: This home will NOT include a deck, upgraded countertops, or a finished recreation room, along with other features and upgrades that may be available on other available homes in the community. Specific included features and finishes are homesite-specific and may vary from home to home.
- Listing Status:
- Active
- Data Last Updated:
- September 23, 2026 at 9:19PM
- Listing Office:
- D.R. Horton Realty of New Jersey : 6096228228
- Listing Agent:
- Vincent Gibson : 8569257282
- MLS ID:
- NJOC2044438

- General: Above Grade
- Style: Contemporary
- Roofing: PitchedShakeShingle
- General: StoneVinyl Siding3Slab
- HOA Amenities: 296.0Monthly
- Originating MLS: BRIGHT_MAIN
- School District: SOUTHERN REGIONAL SCHOOLS
- County: OCEAN-NJ
- Zoning: RESIDENTIALNO TAX RECORD
- Water: Public
- Sewer: Public Sewer
- Source: BRIGHT_MAIN
This listing courtesy of Vincent Gibson , D.R. Horton Realty of New Jersey
Monthly Payment
- Principal & Interest $
- Property Taxes $
- Home Insurance $
- VA Funding Fee $