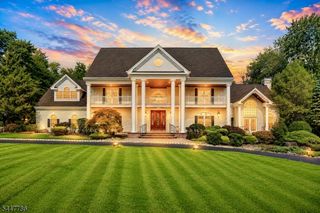
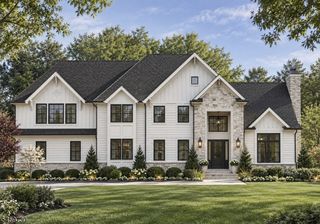
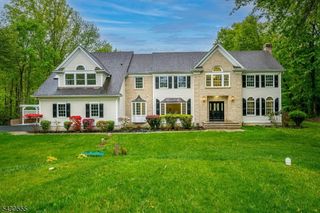
13 ROCKAGE ROAD, Warren Twp., NJ 07059
- 5 beds |
- 4 baths |
- 5,235 sqft
 Single-Family Home
  Built in 2019
  1.5acre lot
 3 car garage
  $468/sqft
  Listed 2 months ago
Property Description
Exceptional gated estate, newly constructed in 2019, privately situated on 1.5 tree-lined acres in one of Warren's most prestigious neighborhoods. This custom-built luxury home showcases timeless architecture, HardiePlank siding, Azek trim, a custom iron front door, & an oversized 3.5-car garage. Rich hardwood floors, coffered ceilings, & designer finishes complement the open-concept layout. The chef's kitchen features professional-grade appliances, a large quartz island with built-in storage, glass tile backsplash, oversized walk-in pantry, & butler's pantry with wine refrigerator. A first-floor home office with custom built-ins offers the perfect work-from-home space. The spa-inspired primary suite includes a tray ceiling, two walk-in closets, & a luxurious bath with a freestanding soaking tub overlooking the private backyard through a picture window. Spacious bedrooms, large baths, & an upstairs bonus room provide exceptional flexibility. The finished lower level with a full bath is ideal for entertaining or a future media room or home gym. Outside, enjoy your private resort-style backyard with a covered porch, outdoor kitchen, custom bluestone patio, level fenced yard, play area, whole-house generator, and underground irrigation. Ideally located near The Pingry School, major highways, shopping, & dining, this extraordinary home offers luxury living at its finest. Don't miss this rare opportunity to own a modern luxury estate in one of Warren's most prestigious locations.
- Listing Status:
- Active
- Date Added:
- July 18, 2026
- Data Last Updated:
- September 23, 2026 at 6:40AM
- Listing Office:
- COMPASS NEW JERSEY, LLC : 732-454-3007
- MLS ID:
- 4041273
- General: Composition SidingStoneBarbequeCurbsMetalFncOpenPrchOutDrKitPatioStrmDoorThrmlW&DSprinklr
- Style: ColonialCustom Home
- Parking: Parking spaces: 8
- Roofing: Composition Shingle
- County: Somerset
- Driveway: 2 Car WidthAdditional ParkingBlacktopFencingLighting
- Zoning: RESIDENTIAL2720-00049-0000-00004-0003-
- Utilities: All UndergroundElectricGas-Natural
- Water: Public Water
- Sewer: Public Sewer
This listing courtesy of COMPASS NEW JERSEY, LLC
Monthly Payment
- Principal & Interest $
- Property Taxes $
- Home Insurance $
- VA Funding Fee $