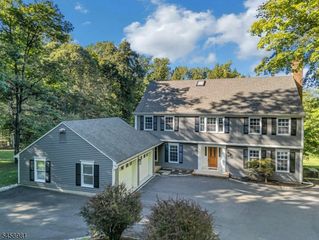
2 Lenape Trl, Warren Twp., NJ 07059
- 5 beds |
- 3 baths |
- 4,200 sqft
 Single-Family Home
 Built in 1999
 1.5acre lot
 3 car garage
 $387/sqft
 Listed 28 days ago
Property Description
Welcome to 2 Lenape Trail, a distinctive 5-bedroom, 3.5-bath home offering approximately 4,200 sq. ft. of living space on 1.5 private acres in Warren Township. Thoughtfully designed for comfort and versatility, this residence provides an ideal setting for everyday living and entertaining.A gracious foyer with classic wainscoting introduces formal living and dining rooms accented by hardwood floors. The family room is anchored by a fireplace, while the well-appointed kitchen offers quartz countertops, stainless steel appliances, abundant cabinetry and a casual dining area with access to the deck.The main level offers 3 bedrooms, including a primary suite with an ensuite bath featuring a soaking tub, separate shower and custom walk-in closet. The 2 additional bedrooms, complete with a full bath, private entrance and attached garage, create an ideal in-law suite. A separate 2-car garage adds convenience. Upstairs, 2 generously sized bedrooms share a full bath.Other highlights include whole-home audio, central vacuum, custom closets and a dedicated laundry room. The deck overlooks a tranquil, tree-lined backyard, while the unfinished walk-out basement with 10-foot ceilings presents excellent potential for future living or recreational space.Blending generous proportions with a flexible floor plan and a secluded setting, this property offers a wonderful place to Call home.
- Listing Status:
- Active
- Data Last Updated:
- November 19, 2026 at 5:40AM
- Listing Office:
- COLDWELL BANKER REALTY : 908-754-7511
- MLS ID:
- 4060606
- General: BrickVinyl Siding
- Style: Custom Home
- Roofing: Asphalt Shingle
- County: Somerset
- Driveway: 2 Car Width
- Zoning: 2720-00030-0000-00021-0000-
- Utilities: ElectricGas-Natural
- Water: Public Water
- Sewer: Public Sewer
This listing courtesy of COLDWELL BANKER REALTY
Monthly Payment
- Principal & Interest $
- Property Taxes $
- Home Insurance $
- VA Funding Fee $