21 Round Top Rd, Warren Twp., NJ 07059
- 5 beds |
- 5 baths |
- 4,075 sqft
 Single-Family Home
  Built in 1990
  2.3acre lot
 3 car garage
  $344/sqft
  Listed 8 days ago
Property Description
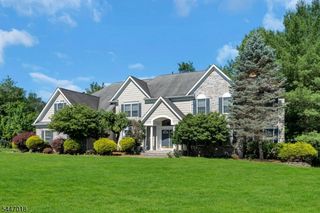
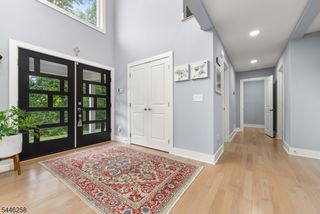
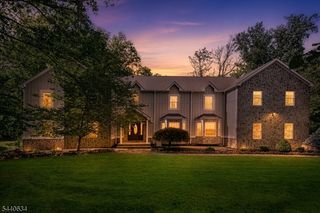
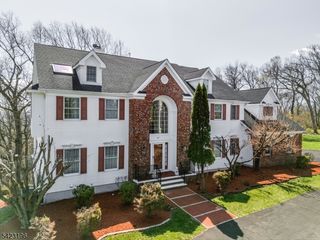
Welcome to this custom Colonial offering approximately 4,075 sq. ft. of living space on 2.3 private acres in one of Warren Township's most desirable locations. Lovingly designed and built by its original owner, this thoughtfully planned home was truly ahead of its time. A grand tiled foyer welcomes you to a versatile floor plan featuring a formal living room with fireplace (also ideal as a first-floor bedroom), formal dining room, spacious great room with fireplace, den/office, gourmet kitchen with newer cabinetry and state-of-the-art appliances, full bath, powder room, and laundry room. The second level offers a primary suite with its own HVAC zone, gas fireplace, spa-like bath with soaking tub, separate shower and dual vanities, plus four additional spacious bedrooms and a full hallway bath. One bedroom is tucked within its own private wing and features an ensuite bath, private staircase to the main level, separate exterior entrance, and access to the second-floor hallway. An open loft overlooking the dramatic great room provides additional living space. The full unfinished basement features high ceilings, a full bath, interior access, and direct access to the oversized attached three-car garage. Outside, enjoy a spacious deck, slate patio, circular driveway, open lawn, wooded surroundings, and exceptional privacy. Move-in ready with opportunity to personalize. Convenient to parks and trails, shopping, dining, and major highways.
- Listing Status:
- Active
- Date Added:
- July 26, 2026
- Data Last Updated:
- July 28, 2026 at 5:40PM
- Listing Office:
- EXP REALTY, LLC : 866-201-6210
- MLS ID:
- 4041938
- General: Wood ShingleDeckPatioUnderground Lawn Sprinkler
- Style: Colonial
- Roofing: Asphalt Shingle
- County: Somerset
- Driveway: Additional ParkingBlacktopCircular
- Zoning: residential2720-00027-0000-00031-0007-
- Utilities: Gas-Natural
- Water: Public Water
- Sewer: Public Sewer
- Exclusions: Personal property; some items may be available for sale
This listing courtesy of EXP REALTY, LLC
Monthly Payment
- Principal & Interest $
- Property Taxes $
- Home Insurance $
- VA Funding Fee $