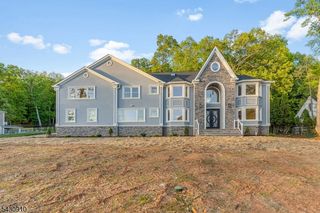
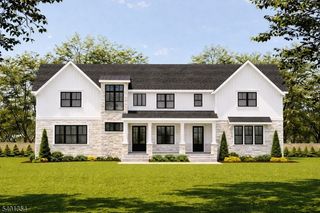
57 Briarwood Dr, Warren Twp., NJ 07059
- 5 beds |
- 4 baths |
- 4,194 sqft
 Single-Family Home
  Built in 2001
  0.79acre lot
 3 car garage
  $428/sqft
  Listed 2 months ago
Property Description
Beautifully maintained 5 bedroom Colonial offers a great blend of classic style and modern updates. The home features a circular paver driveway that adds both convenience & attractive curb appeal. Step inside to discover a spacious & inviting layout, highlighted by a renovated eat-in kitchen (2025) perfect for casual dining & everyday gatherings. The home offers generous living spaces throughout, including a unique dance studio and a music room - ideal for creative pursuits, fitness or a flexible bonus space. A main floor bedroom adds flexibility, ideal for guests or a convenient home office. Upstairs, the expansive primary suite serves as a private retreat, complete with a walk-in closet & a cozy sitting room, perfect for unwinding at the end of the day. Four additional well-proportioned bedrooms provide ample space for a variety of living arrangements. Designed with comfort & efficiency in mind, this home includes a fully owned solar system, generator, and EV charger - delivering peace of mind and energy-conscious living. The backyard is a true sanctuary, featuring a beautifully designed paver patio ideal for entertaining, a tranquil koi fish pond, and a flourishing vegetable garden for those enjoy outdoor living and sustainability.
- Listing Status:
- Active
- Data Last Updated:
- May 31, 2026 at 8:40PM
- Listing Office:
- KL SOTHEBY'S INT'L. REALTY : 908-696-8600
- MLS ID:
- 4017080
- General: BrickVinyl SidingThermal Windows/DoorsUnderground Lawn Sprinkler
- Style: Colonial
- Parking: Parking spaces: 10
- Roofing: Asphalt Shingle
- County: Somerset
- Driveway: 2 Car WidthCircularPaver Block
- Zoning: 2720-00024-0007-00043-0000-
- Utilities: All Underground
- Water: Public Water
- Sewer: Public Sewer
This listing courtesy of KL SOTHEBY'S INT'L. REALTY
Monthly Payment
- Principal & Interest $
- Property Taxes $
- Home Insurance $
- VA Funding Fee $