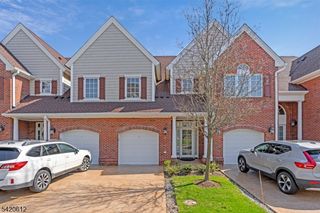
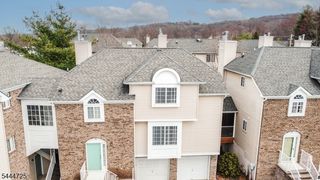
8 Dahlia Dr, Warren Twp., NJ 07059
- 3 beds |
- 2 baths
 Condominium
  Built in 2024
  1,742sqft lot
 2 car garage
  $——/sqft
  Listed 14 days ago
Property Description
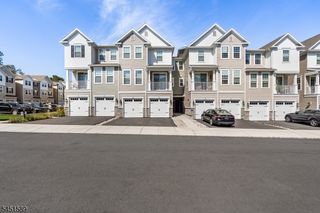
Welcome to elevated living in the highly desirable Fairview at Warren. This exceptional Ashton model townhome offers sophisticated design, modern finishes, & a level of privacy rarely found in townhome living. The main level features an elegant open floor plan where the chef's gourmet kitchen takes center stage, showcasing an expansive quartz-topped center island, high-end appliances, & dual ovens. The kitchen flows seamlessly into the living & dining areas, creating an ideal space for everyday living. A convenient powder room completes the level. Sliding glass doors lead to a truly exceptional private deck, where the home backs to beautiful, mature trees & a serene, park-like setting. This secluded outdoor retreat offers an extraordinary sense of privacy & exclusivity. The second floor features a luxurious primary suite with a walk-in closet, dual-vanity bath, stall shower, & soaking tub. Two additional generously sized bedrooms, one with a walk-in closet, provide comfortable & inviting spaces for guests, or a home office, served by a beautifully appointed full hall bath with dual vanity. A spacious second-floor laundry room adds everyday convenience. The two-car garage features professionally finished epoxy flooring. The expansive unfinished basement, with high ceilings & abundant space, offers endless possibilities to create a personalized living, fitness, or entertainment space. Located near top-rated public & private schools, NJ Transit, & major highways to NYC.
- Listing Status:
- Active
- Date Added:
- September 11, 2026
- Data Last Updated:
- September 23, 2026 at 2:43AM
- Listing Office:
- KELLER WILLIAMS TOWNE SQUARE REAL : 908-766-0085
- MLS ID:
- 4051459
- General: Vinyl SidingDeckSidewalkThermal Windows/Doors
- Style: Multi Floor UnitTownhouse-Interior
- Roofing: Asphalt Shingle
- HOA Amenities: Maintenance-Common AreaSnow RemovalTrash Collection287.0Monthly
- County: Somerset
- Driveway: 2 Car WidthBlacktopDriveway-Exclusive
- Zoning: 2720-00085-0001-00001-0071-
- Utilities: All Underground
- Water: Public Water
- Sewer: Public Sewer
- Exclusions: Curtains excluded. Curtain rods included.
This listing courtesy of KELLER WILLIAMS TOWNE SQUARE REAL
Monthly Payment
- Principal & Interest $
- Property Taxes $
- Home Insurance $
- VA Funding Fee $