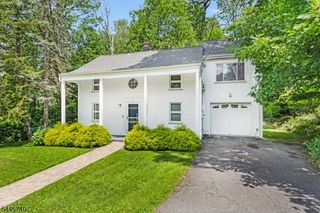
105 Drakestown Rd, Washington Twp., NJ 07840
- 3 beds |
- 2 baths |
- 1,518 sqft
 Single-Family Home
  Built in 1950
  0.5acre lot
 —— car garage
  $352/sqft
  Listed 13 days ago
Property Description
Beautifully maintained 3 bedrooms, 2 bath ranch in desirable Long Valley, conveniently located near major highways, shopping, restaurants, and top-rated Long Valley schools. This move-in-ready home features hardwood floors throughout, an open and inviting layout with a spacious living room and a stunning eat-in kitchen complete with granite countertops, stainless steel appliances, center island, and abundant cabinetry. The formal dining room is perfect for hosting gatherings and holidays. Three bedrooms offer comfortable living, while the bright second living area space with wood burning stove provides the perfect space for a playroom, relaxing retreat or extra gathering space while entertaining. Thoughtful upgrades include radiant heated floors in the dining room and main bathroom, central air, and a partially finished basement offering additional living, recreation, or storage space. Step outside to enjoy a spacious deck overlooking the fully fenced, level backyard ideal for entertaining, pets, gardening, or play. With its blend of modern updates, functional living space, and an unbeatable location, this home offers the perfect combination of comfort, convenience, and charm. Don't miss the opportunity to make this wonderful Long Valley ranch your next home!
- Listing Status:
- Active
- Date Added:
- July 18, 2026
- Data Last Updated:
- July 29, 2026 at 3:42PM
- Listing Office:
- RE/MAX TOWN & VALLEY : 908-852-1333
- MLS ID:
- 4041061
- General: StoneVinyl SidingDeckStorage Shed
- Style: Ranch
- Parking: Parking spaces: 10
- Roofing: Asphalt Shingle
- County: Morris
- Driveway: 2 Car WidthConcrete
- Zoning: 2338-00009-0000-00008-0000-
- Utilities: Electric
- Water: Well
- Sewer: Septic
- Exclusions: owner belongings
This listing courtesy of RE/MAX TOWN & VALLEY
Monthly Payment
- Principal & Interest $
- Property Taxes $
- Home Insurance $
- VA Funding Fee $