18 West Valley Brook Rd, Washington Twp., NJ 07853
- 3 beds |
- 3 baths |
- 2,648 sqft
 Single-Family Home
 Built in 1826
 5.1acre lot
 —— car garage
 $302/sqft
 Listed 1 month ago
Property Description
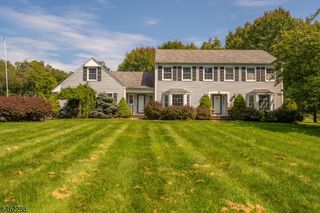
Welcome home to Cherry Valley Farm, a gorgeous historic property offering timeless charm, modern updates, and an unforgettable setting! From the moment you arrive, you'll be impressed by the stunning paver walkways, landscaping, 5.1 acres of beautiful grounds. This exceptional 3-bedroom Federal Colonial has been meticulously updated & maintained and received an award from Historic Preservation Washington Township Preservation. The home features a newer roof, siding, & windows, along with an updated kitchen showcasing maple cabinetry, granite countertops, & custom tile flooring. Rich in character, you'll find 3 fireplaces, wide-plank pine floors, front and back staircases, and 2.5 updated bathrooms. The primary bedroom is on the first floor. The fabulous family room/great room boasts a beamed ceiling, wet bar with granite countertops, & a fireplace with a granite surround & custom mantel. A versatile bonus room offers endless possibilities for a home office, playroom, gym, or additional living space. Step outside to your own private retreat featuring an in-ground pool, expansive entertaining area, hot tub, and pergola with a barbecue center, perfect for hosting gatherings & enjoying the outdoors. Two fantastic barns offer parking for 2 cars & stalls. The grounds also feature an abundance of apple, pear, & peach trees, adding to the property's unique charm. A rare opportunity to enjoy the beauty and character of historic living with the comfort & amenities of modern updates!
- Listing Status:
- Active
- Date Added:
- October 17, 2026
- Data Last Updated:
- November 19, 2026 at 6:42AM
- Listing Office:
- EXP REALTY, LLC : 866-201-6210
- MLS ID:
- 4058819
- General: WoodBarnStblEnclPrchGazeboHorseFacHotTubOutBld/sPatioStrmDoorStrmWindFencWood
- Style: Colonial
- Pool: In-Ground Pool
- Roofing: Asphalt ShingleComposition Shingle
- County: Morris
- Driveway: Additional ParkingBlacktop
- Zoning: Res2338-00034-0000-00008-0000-
- Utilities: Electric
- Water: Public Water
- Sewer: SepticSeptic 3 Bedroom Town Verified
- Exclusions: Personal Belongings. Please refer to the Included Excluded Sheet.
This listing courtesy of EXP REALTY, LLC
Monthly Payment
- Principal & Interest $
- Property Taxes $
- Home Insurance $
- VA Funding Fee $