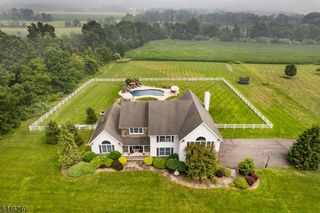
2 William Way, Washington Twp., NJ 07853
- 5 beds |
- 3 baths |
- 4,919 sqft
 Single-Family Home
  Built in 1991
  1.84acre lot
 3 car garage
  $234/sqft
  Listed 16 days ago
Property Description
Exceptional Long Valley home offering spacious living, impressive outdoor amenities & a rare in-law suite in a beautiful setting. The main residence features 5 bedrooms, 3 1/2 baths, & a thoughtfully designed floor plan ideal for everyday living & entertaining. Highlights include a large family rm w/fireplace, formal living & dining rooms, a private first floor office & an oversized center island kitchen w/abundant cabinetry & a sunlit breakfast area. Outdoor spaces are equally impressive w/a large patio overlooking the in-ground pool w/waterfall, fire pit & fully fenced in expansive open grounds that create a stunning backdrop for relaxing or entertaining. A standout feature of this property is the private in-law suite w/its own entrance, as well as access from the 2nd floor of the main home. This well-appointed space includes a full kitchen w/breakfast bar, spacious dining room, inviting living room w/ fireplace, private balcony, full bath w/tub & shower & a nice sized bedroom w/double closet. With spacious interiors, exceptional outdoor living, a private first-floor office & a flexible floor plan offering a variety of living arrangements, this special property provides a rare combination of comfort, versatility, privacy & lifestyle in one of Long Valley's most sought-after settings. Enjoy the perfect balance of peaceful luxury & everyday convenience located in a top rated school system w/ nearby shopping/dining & easy access to both NYC & PA. List of updates available
- Listing Status:
- Active
- Date Added:
- July 17, 2026
- Data Last Updated:
- July 29, 2026 at 1:41AM
- Listing Office:
- COMPASS NEW JERSEY, LLC : 973-315-8180
- MLS ID:
- 4040209
- General: BrickVinyl SidingCurbsMetal FencePatioStorage Shed
- Style: ColonialCustom Home
- Pool: In-Ground Pool
- Roofing: Asphalt Shingle
- County: Morris
- Driveway: 2 Car WidthBlacktopCircular
- Zoning: Residential2338-00032-0002-00017-0000-
- Utilities: All UndergroundElectricGas-Natural
- Water: Well
- Sewer: SepticSeptic 5+ Bedroom Town Verified
This listing courtesy of COMPASS NEW JERSEY, LLC
Monthly Payment
- Principal & Interest $
- Property Taxes $
- Home Insurance $
- VA Funding Fee $