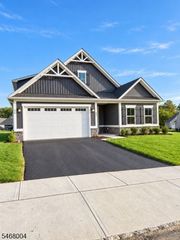
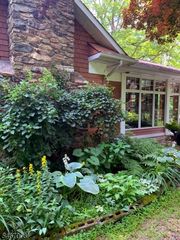
27 Harris Hawk Rd, Washington Twp., NJ 07882
- 2 beds |
- 2 baths
 Single-Family Home
 Built in 2023
 6,970sqft lot
 2 car garage
 $——/sqft
 Listed 21 days ago
Property Description
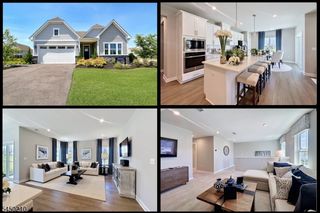
Life gets better at 55! Live more, Play more, Enjoy more as you embrace the lifestyle you deserve in the beautiful 55+ community of "Village at Hawk Pointe". Experience the perfect blend of relaxation, recreation & community in the exceptional golf course setting with fabulous amenities available that are designed for your everyday enjoyment! Enjoy easy, one floor living in this quality, 2023, Ryan Built Ranch style home. This beautifully designed, spacious, quality-constructed home offers the perfect blend of modern comfort, style, and functionality featuring 2 spacious bedrooms plus a versatile third flex room; ideal for a home office, den, or guest accommodations. This thoughtfully designed home offers an inviting open-concept floor plan. The welcoming living room, complete with a cozy gas fireplace, flows seamlessly into a custom chef?s kitchen featuring a generous center island, stainless steel appliances & adjoining dining area. Sliding glass doors open to a private patio; perfect for morning coffee, outdoor dining, or simply unwinding. The spacious primary suite offers a private en-suite bath & walk-in closet, while the generously sized 2nd bedroom provides comfort and convenience. A dedicated laundry room with washer/dryer & attached 2 car garage completes this exceptional home. Enjoy the 55+ stress free lifestyle, the fabulous clubhouse & golf course amenities available & the endless opportunities for recreation & relaxation. Your next exciting chapter begins here!
- Listing Status:
- Active
- Date Added:
- November 1, 2026
- Data Last Updated:
- November 19, 2026 at 6:42AM
- Listing Office:
- RE/MAX TRADING PLACES LLC : 201-288-5411
- MLS ID:
- 4061933
- General: StoneVinyl SidingPatioUnderground Lawn Sprinkler
- Style: Ranch
- Pool: Association PoolIn-Ground Pool
- Parking: Parking spaces: 2
- Roofing: Asphalt Shingle
- HOA Amenities: Club HousePool-OutdoorMaintenance-Common AreaMaintenance-ExteriorSnow RemovalTrash Collection212.0Monthly
- County: Warren
- Driveway: 2 Car Width
- Zoning: 3022-00065-0000-00005-0025-
- Utilities: ElectricGas-Natural
- Water: Public Water
- Sewer: Public Sewer
This listing courtesy of RE/MAX TRADING PLACES LLC
Monthly Payment
- Principal & Interest $
- Property Taxes $
- Home Insurance $
- VA Funding Fee $