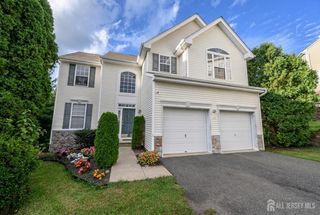
361 Naughright Road, Washington, NJ 07853
- 3 beds |
- 2 baths |
- 2,080 sqft
 Single-Family Home
 Built in 1964
 1.25acre lot
 2 car garage
 $313/sqft
 Listed 14 days ago
Property Description
Welcome to this beautiful 3 Bed 2 Bath split-level home in desirable Long Valley! Step inside to discover gleaming hardwood floors, recessed lights, & elegant crown molding throughout. The spacious, light-filled living room features a vaulted ceiling that creates an open & airy feel. The inviting eat-in kitchen is designed for both everyday living & entertaining, offering SS appliances, granite counters, a center island w/seating, abundant premium cabinetry, ceramic tile floor & backsplash, plus a separate dinette area. Sliding glass doors here lead to the rear deck for easy al fresco dining. Upstairs, you'll find a full hall bath w/tub shower & 3 generously sized bedrooms, including the spacious primary bedroom complete w/a walk-in closet. The lower level offers even more living space w/a large family room featuring luxury vinyl plank flooring, recessed lights, & a cozy gas fireplace. A second full bath w/tub shower & a convenient laundry room complete this level. Step outside & enjoy your own private retreat! The spacious, yard features a large deck, above-ground pool, & storage shed, all fenced in for your privacy. A 2 car garage & driveway provide plenty of parking for you & guests. Located close to shopping, dining, parks, schools, major roads, & public transportation, making commuting & everyday conveniences a breeze. With its inviting interior, versatile living spaces, & fantastic outdoor amenities, this home has it all. Don't miss your opportunity come see it today!
- Listing Status:
- Active
- Date Added:
- October 14, 2026
- Data Last Updated:
- October 28, 2026 at 6:08AM
- Listing Office:
- RE/MAX 1st ADVANTAGE : 732-827-5344
- Listing Agent:
- ROBERT DEKANSKI : 732-827-5344
- MLS ID:
- 2705718R

- General: DeckFencing/WallStorage ShedYardShed(s)
- Style: Split Level
- Other Structures: Deck
- Pool: Above Ground
- Parking: 2 Car Width3 Cars DeepAsphaltGarageAttached
- Roofing: Asphalt
- General: 3
- HOA Amenities: 0.0Monthly
- Originating MLS: CJMLS API
- County: Morris
- Zoning: R1R238000110700004
- Fencing: Fencing/Wall
- Utilities: Electricity ConnectedNatural Gas Connected
- Water: Public
- Sewer: Septic Tank
- Source: CJMLS API
This listing courtesy of ROBERT DEKANSKI , RE/MAX 1st ADVANTAGE
Monthly Payment
- Principal & Interest $
- Property Taxes $
- Home Insurance $
- VA Funding Fee $