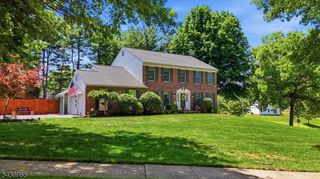
6 Saint Andrews Dr, Washington Twp., NJ 07882
- 4 beds |
- 2 baths |
- 2,510 sqft
 Single-Family Home
  Built in 1988
  0.51acre lot
 2 car garage
  $255/sqft
  Listed 27 days ago
Property Description
Welcome to 6 Saint Andrews Dr, a beautiful 4-bedroom, 2.5 bath brick colonial in the highly sought-after Fairway Estates. From the moment you arrive, you'll appreciate the numerous major updates already completed, allowing you to move right in & add your own personal style over time. The thoughtfully designed floor plan offers an inviting, calming flow perfect for everyday living & entertaining. The spacious kitchen features stone countertops, tile backsplash, stainless steel appliances, separate dining area, & opens to the impressive sunken family rm w/ wood-burning fireplace. Formal living & dining room, a private 1st floor office, mudroom, laundry, & powder room complete the main level. Upstairs, the oversized primary suite offers a huge walk-in closet, bonus walk-in storage over the garage, & a spacious en suite w/ soaking tub & large walk-in shower. 3 additional bright generous bedrooms & main bath complete the 2nd floor. The finished basement expands your living space w/2 large & functional rooms perfect for game/rec/media rooms plus storage & utility areas. Outside, enjoy a large, level fenced backyard backing to a cul-de-sac w/ no homes directly behind, creating a private setting for relaxing or entertaining. Recent updates include HVAC & C/A (w/in 5 yrs), architectural roof (10 yrs), water heater (1 yr), front entry door system, metal fencing, & new basement carpeting. Pool & tennis courts included.Exceptional value in one of the area's most desirable neighborhoods!
- Listing Status:
- Active
- Date Added:
- July 10, 2026
- Data Last Updated:
- July 29, 2026 at 6:40AM
- Listing Office:
- KELLER WILLIAMS REAL ESTATE : 908-751-7750
- MLS ID:
- 4038330
- General: BrickVinyl SidingCurbsDeckMetal FenceStorage ShedStorm Door(s)Thermal Windows/Doors
- Style: Colonial
- Pool: Association Pool
- Parking: Parking spaces: 4
- Roofing: Asphalt Shingle
- HOA Amenities: Club HousePool-OutdoorTennis CourtsMaintenance-Common AreaSee Remarks935.0Annually
- County: Warren
- Driveway: Blacktop
- Zoning: 3022-00038-0003-00012-0000-
- Utilities: All UndergroundGas-Natural
- Water: Public Water
- Sewer: Public Sewer
This listing courtesy of KELLER WILLIAMS REAL ESTATE
Monthly Payment
- Principal & Interest $
- Property Taxes $
- Home Insurance $
- VA Funding Fee $