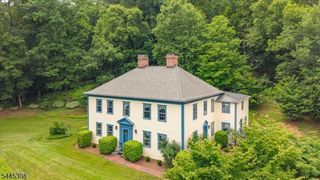
85 Old Turnpike Rd, Washington Twp., NJ 07865
- 4 beds |
- 3 baths |
- 3,800 sqft
 Single-Family Home
  Built in 1980
  5acre lot
 3 car garage
  $303/sqft
  Listed 1 month ago
Property Description
Offered for the first time by its original owner, this custom-built woodland cottage combines distinctive architectural details with warm and inviting gathering spaces. The spacious breakfast room features random-width plank flooring, rustic barn beams, and a bank of windows that fills the room with natural light, an ideal setting for intimate meals or larger gatherings. The kitchen offers custom cherry cabinetry, abundant counter space, & a seven-foot island topped with a single granite slab & seating for four. The living room is anchored by a massive stone fireplace with a Heatilator & hand-hewn walnut mantel, adding warmth & timeless character. The luxurious primary bath features a Victoria + Albert soaking tub, oversized tiled double shower, & dual sinks. A first-floor guest bedroom offers a walk-in closet & access to a generously sized nearby bath with a tiled shower. Set on five private acres, the property is enhanced by perennial gardens and thoughtfully selected plantings surrounding the pool. Converted to saltwater in 2024, the pool also received a new liner. A partially covered bluestone patio provides wonderful space for outdoor dining and entertaining. Above the garage, an expansive game room with a half bath, pool table, large-screen TV, mini refrigerator, and abundant storage offers the perfect destination for recreation and relaxation. The whole-house generator provides peace of mind during inclement weather. Kitchen bar stools and pool furniture are included.
- Listing Status:
- Active
- Date Added:
- August 16, 2026
- Data Last Updated:
- September 23, 2026 at 1:40PM
- Listing Office:
- RE/MAX HERITAGE PROPERTIES : 908-879-4700
- MLS ID:
- 4046592
- General: StuccoCarriage HouseOpen Porch(es)Outbuilding(s)PatioStorm Door(s)Thermal Windows/Doors
- Style: Custom Home
- Pool: In-Ground PoolLiner
- Parking: Parking spaces: 10
- Roofing: Asphalt Shingle
- County: Morris
- Driveway: 2 Car WidthAdditional ParkingBlacktop
- Zoning: R-52338-00043-0000-00063-0001-
- Utilities: Electric
- Water: Well
- Sewer: Septic 4 Bedroom Town Verified
- Exclusions: Dining room chandelier to be replaced
This listing courtesy of RE/MAX HERITAGE PROPERTIES
Monthly Payment
- Principal & Interest $
- Property Taxes $
- Home Insurance $
- VA Funding Fee $