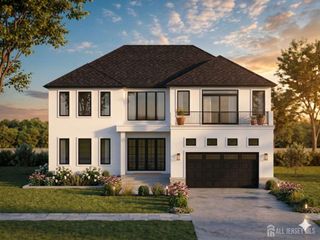
170 Johnston Drive, Watchung, NJ 07069
- 5 beds |
- 5 baths |
- 3,895 sqft
 Single-Family Home
  Built in 2026
  2.58acre lot
 —— car garage
  $462/sqft
  Listed 14 days ago
Property Description
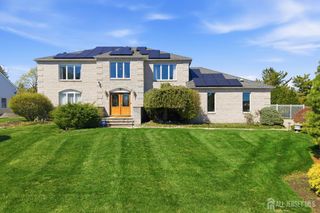
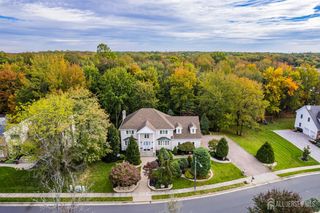
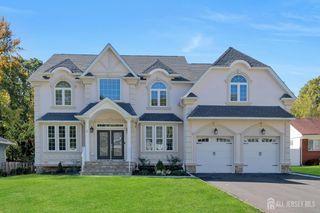
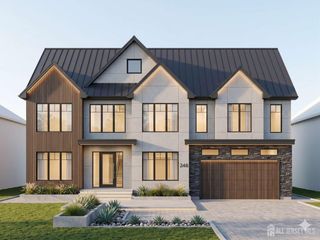
Discover exceptional new construction set on 2.58 private acres in the scenic Watchung Mountains, offering approximately 5,395 square feet of beautifully designed living space. This 5-bedroom, 5-full-bath residence blends sophisticated contemporary design with refined craftsmanship and a serene natural setting, complemented by an expansive finished lower level that provides additional room for recreation, entertaining, a media room, gym, home office, or private retreat. Soaring ceilings, dramatic black-framed windows, rich wood flooring, recessed lighting, and abundant natural light create an elegant and inviting ambiance throughout. The open-concept floor plan offers a seamless connection between the living, dining, and kitchen spaces, creating an impressive setting for both everyday living and entertaining.The gourmet eat-in kitchen is appointed with custom cabinetry, quartz countertops, an oversized waterfall-edge island, and premium Thermador stainless steel appliances. The adjoining living area features a striking fireplace and picturesque views. The private primary suite offers treetop views, a generous closet, and a spa-inspired en-suite bath. Additional bedrooms provide flexibility for guests, a home office, or personal spaces. Additional highlights include built-in speakers, a security camera system, an attached garage, quality finishes throughout, and the added peace of mind of a 10-year home warranty.
- Listing Status:
- Active
- Date Added:
- September 9, 2026
- Data Last Updated:
- September 23, 2026 at 7:06AM
- Listing Office:
- FLOROSTONE REALTY : 908-445-5339
- Listing Agent:
- GRISELA FLORES :
- MLS ID:
- 2704140R

- General: YardBath
- Style: ColonialCustom HomeTwo Story
- Parking: 1 Car WidthAttachedBuilt-In GarageDriveway
- Roofing: Asphalt
- General: 2
- HOA Amenities: 0.0Monthly
- Originating MLS: CJMLS API
- County: Somerset
- Zoning: 210520100000000104
- Utilities: Electricity ConnectedNatural Gas Connected
- Water: Public
- Sewer: Public Sewer
- Source: CJMLS API
This listing courtesy of GRISELA FLORES , FLOROSTONE REALTY
Monthly Payment
- Principal & Interest $
- Property Taxes $
- Home Insurance $
- VA Funding Fee $