44 Hughes Ln, Watchung Boro, NJ 07069
- 4 beds |
- 3 baths |
- 3,218 sqft
 Single-Family Home
  Built in 1940
  0.72acre lot
 2 car garage
  $373/sqft
  Listed 6 days ago
Property Description
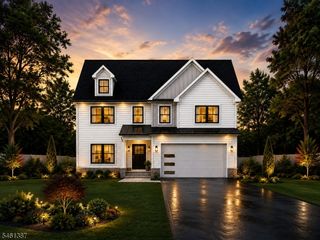
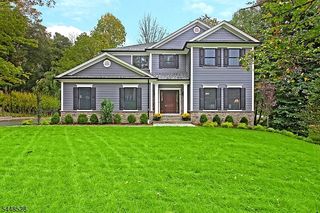
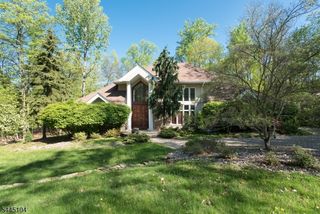
Welcome to 44 Hughes Lane. Set on .72 acre along a picturesque private road, this 4-bedroom home is surrounded by mature landscaping and an expansive yard. The first floor is designed for flexible living. The primary suite offers a jacuzzi tub, a stall shower, a double sink vanity, and a 17 x 8 walk-in closet. A first-floor in-law suite is ideal for guests, and a dedicated office makes working from home easy. Upstairs, two additional bedrooms share a third full bath. The kitchen is made for cooking and entertaining, with an extra-large pantry, a center island, granite counters, double wall ovens, stainless steel appliances, and a wine refrigerator. Beyond it, the formal dining and living rooms feature beautiful built-ins and scenic views. The large open family room is the focal point of the home, sitting at its center. Step out onto the Trex deck from either the dining room or the family room. Recessed lighting, ceiling fans, and generously sized rooms run throughout. The full walk-out basement offers plenty of storage, or a blank canvas to finish as you wish. Roof 2005 and furnace serviced every year. 44 Hughes Lane is packed with features you'll love!
- Listing Status:
- Active
- Date Added:
- October 2, 2026
- Data Last Updated:
- October 5, 2026 at 1:41AM
- Listing Office:
- KELLER WILLIAMS REAL ESTATE : 908-751-7750
- MLS ID:
- 4055769
- General: Vinyl SidingDeckOpen Porch(es)Underground Lawn Sprinkler
- Style: Expanded RanchCustom HomeRanch
- Parking: Parking spaces: 4
- Roofing: Asphalt Shingle
- HOA Amenities: See Remarks350.0Annually
- County: Somerset
- Driveway: 2 Car WidthBlacktop
- Zoning: R-A2721-04001-0000-00010-0000-
- Utilities: Gas-Natural
- Water: Public Water
- Sewer: Public Sewer
- Exclusions: None
This listing courtesy of KELLER WILLIAMS REAL ESTATE
Monthly Payment
- Principal & Interest $
- Property Taxes $
- Home Insurance $
- VA Funding Fee $