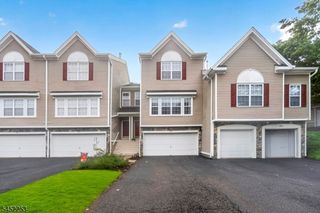
108 Saratoga Sq, Wayne Twp., NJ 07470
- 3 beds |
- 2 baths |
- 1,927 sqft
 Condominium
  Built in 1982
  0.6acre lot
 1 car garage
  $300/sqft
  Listed 6 days ago
Property Description
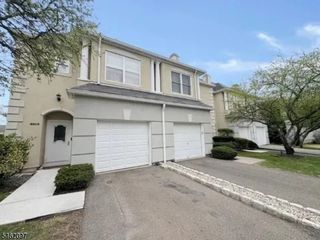
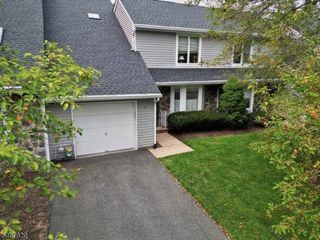
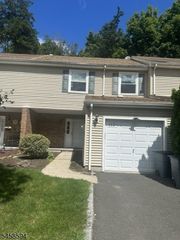
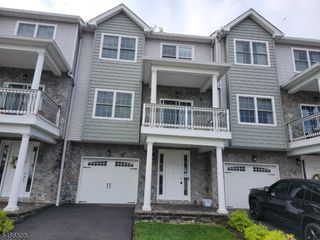
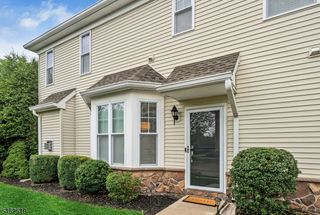
Surrounded by lush greenery, this 1,927 sq ft end-unit townhome is now available in Wayne! A spacious foyer welcomes you to this 3 bedroom, 2.5 bathroom multi-level home. On the ground floor find a spacious living room w/ high sloped ceilings, large windows providing great natural light, a gas fireplace, and sliding glass doors to the deck. A separate formal dining room w/ another set of sliding glass doors to the deck is on the 1st floor. The eat-in kitchen has plenty of cabinet storage & great views of the lush yard. A powder room, a laundry room, & entrance to a 1-car attached garage complete the first floor. A large & open-concept primary suite w/ a full bathroom incl. separate vanity & tub/shower are on the second floor. Completing the second floor are two spacious bedrooms & a full bathroom incl. tub/shower. A full finished basement provides valuable additional living space, perfect for a rec room, home office, or gym. NEW Pella windows, new front double doors & screen door, new sliding glass doors, new A/C & furnace, and newer roof. Enjoy amenities such as clubhouse w/ tennis courts and in-ground pool included in monthly HOA fee. This desirable community is conveniently set close to major highways, public transportation, shopping, dining, and parks. With its blend of location, space, and comfort, this Saratoga Square townhome is the place to call home.
- Listing Status:
- Active
- Data Last Updated:
- September 22, 2026 at 11:43PM
- Listing Office:
- KELLER WILLIAMS PROSPERITY REALTY : 973-696-0077
- MLS ID:
- 4053534
- General: Aluminum SidingVinyl SidingBarbequeDeck
- Style: Multi Floor UnitTownhouse-End Unit
- Pool: Association Pool
- Parking: Parking spaces: 1
- Roofing: Asphalt Shingle
- HOA Amenities: Club HousePool-OutdoorTennis CourtsMaintenance-Common AreaMaintenance-ExteriorSnow Removal417.0Monthly
- County: Passaic
- Driveway: Assigned
- Zoning: 2514-03510-0000-00045-0000-
- Utilities: Gas-Natural
- Water: Public Water
- Sewer: Public Sewer
This listing courtesy of KELLER WILLIAMS PROSPERITY REALTY
Monthly Payment
- Principal & Interest $
- Property Taxes $
- Home Insurance $
- VA Funding Fee $

 New - 1 day ago