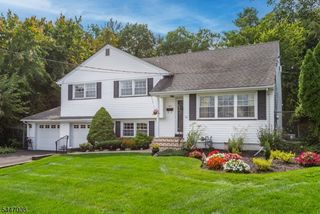
12 Anderson Dr, Wayne Twp., NJ 07470
- 4 beds |
- 2 baths
 Single-Family Home
 Built in 1964
 0.39acre lot
 2 car garage
 $——/sqft
 Listed 1 day ago
Property Description
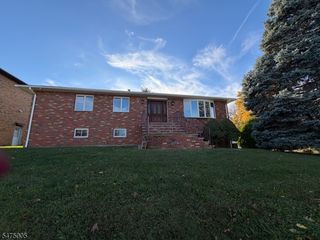
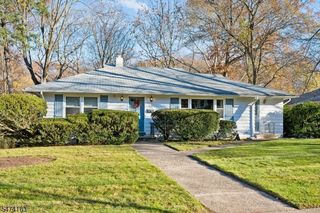
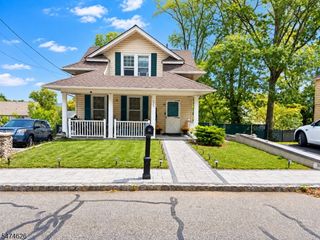
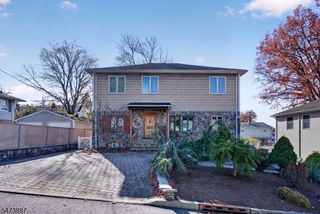
Welcome to this 4 bedroom, 2.5-bath Colonial situated on a desirable corner lot in a sought-after Wayne neighborhood! Main floor boasts an entry foyer w/double coat closet, formal living room, formal dining room, eat-in kitchen, cozy family room w/wood burning fireplace & sliders that open to the deck. A convenient mudroom/laundry room w/additional closets complete the 1st FL. Upstairs, you'll find 3 generously sized guest bedrooms, a full guest bath with tub/shower & hallway linen closet. The primary bedroom features two closets, including a coveted walk-in, and an en-suite full bath w/stall shower. Additional highlights incl. hardwood floors throughout, central air, skylight, ceiling fan, French drains, public utilities, and an unfinished basement offering endless possibilities for additional living space, recreation, or storage. Enjoy outdoor living in the partially fenced yard featuring an in-ground pool & two-tier deck.SOLAR PANELS FOR EXTRA SAVINGS! ONE YEAR HOME WARRANTY INCLUDED FOR BUYER!
- Listing Status:
- Active
- Data Last Updated:
- November 19, 2026 at 2:41AM
- Listing Office:
- REALTY EXECUTIVES FIRST CLASS : 973-263-9200
- MLS ID:
- 4065326
- General: StoneVinyl SidingDeckMetal Fence
- Style: Colonial
- Pool: HeatedIn-Ground PoolLiner
- Parking: Parking spaces: 6
- Roofing: Asphalt Shingle
- County: Passaic
- Driveway: 2 Car WidthBlacktop
- Zoning: 2514-02111-0000-00001-0000-
- Utilities: Gas-NaturalSee Remarks
- Water: Public Water
- Sewer: Public Sewer
This listing courtesy of REALTY EXECUTIVES FIRST CLASS
Monthly Payment
- Principal & Interest $
- Property Taxes $
- Home Insurance $
- VA Funding Fee $


 New - 1 day ago