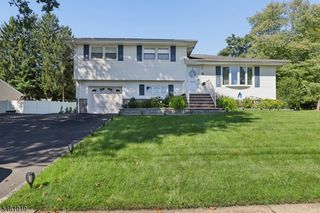
15 Almroth Dr, Wayne Twp., NJ 07470
- 4 beds |
- 3 baths
 Single-Family Home
  Built in 1966
  0.36acre lot
 2 car garage
  $——/sqft
  Listed 9 days ago
Property Description
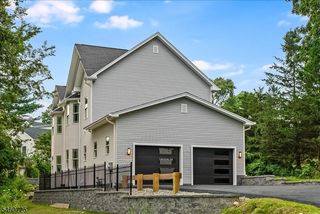
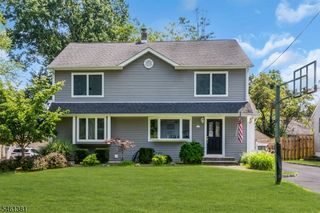
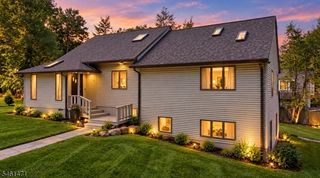
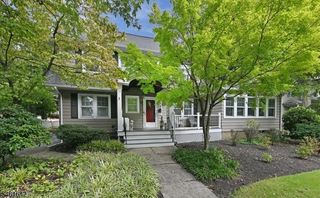
Welcome to this spacious 5-bedroom Colonial/Cape-style home in the desirable Valley section of Wayne. Offering 3 full bathrooms and a versatile layout, this residence provides plenty of space for comfortable living, entertaining, and everyday convenience.The first floor features a generously sized eat-in kitchen with a center island and ample storage, along with a separate dining area that opens to the backyard. A formal dining room flows into the living room and continues to the family room, creating an inviting layout for gatherings. The first-floor primary bedroom offers added flexibility and can also serve as an in-law suite, complete with access to the outdoor space and a full bathroom.Upstairs, you'll find additional bedrooms and a full bathroom, providing privacy and flexibility for guests, work-from-home needs, or additional living space. A convenient laundry area adds to the functionality of the home.The basement provides additional storage and includes a workshop, while generous closet space throughout offers plenty of room for organization. Outside, enjoy a spacious yard and paver patio with room to create your own outdoor retreat.Situated in a welcoming neighborhood in Wayne's Valley section, this home offers a wonderful opportunity to make it your own while enjoying convenient access to local amenities, schools, parks, shopping, and transportation.
- Listing Status:
- Active
- Date Added:
- September 20, 2026
- Data Last Updated:
- September 23, 2026 at 4:43AM
- Listing Office:
- PRESTIGE PROPERTY GROUP MONTCLAIR : 973-860-7595
- MLS ID:
- 4052684
- General: Composition Siding
- Style: Cape CodColonial
- Parking: Parking spaces: 4
- Roofing: Composition Shingle
- County: Passaic
- Driveway: Driveway-Exclusive
- Zoning: 2514-02104-0000-00009-0000-
- Utilities: ElectricGas-Natural
- Water: Public Water
- Sewer: Public Sewer
- Exclusions: Seller's personal property.
This listing courtesy of PRESTIGE PROPERTY GROUP MONTCLAIR
Monthly Payment
- Principal & Interest $
- Property Taxes $
- Home Insurance $
- VA Funding Fee $

 New - 2 days ago