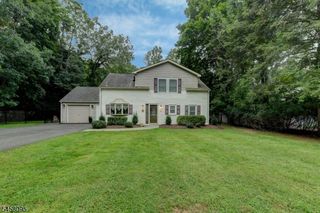
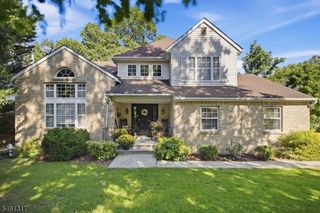
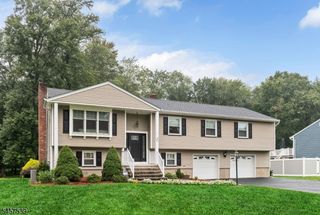
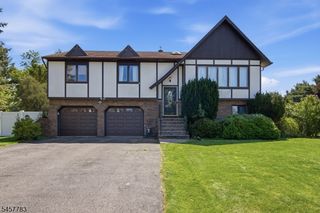
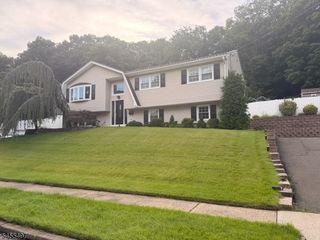
1569 Alps Rd, Wayne Twp., NJ 07470
- 4 beds |
- 3 baths |
- 2,367 sqft
 Single-Family Home
  Built in 1993
  0.28acre lot
 2 car garage
  $349/sqft
  Listed 8 days ago
Property Description
Welcome to 1569 Alps Road, a beautifully updated and inviting home offering the perfect blend of comfort, style, and convenience. This spacious 4-bedroom, 3-full-bath residence features a thoughtfully designed layout with plenty of room for everyday living and entertaining. Nicely updated throughout, the home offers a fresh, move-in-ready feel while maintaining its comfortable charm. The main level features a spacious primary suite, with French doors leading directly to a rear paver patio complete with a pergola, barbecue area, and outdoor seating?an ideal setting for relaxing or entertaining. The first floor also offers generous living and dining spaces, providing plenty of room for gatherings and everyday living. Upstairs, you'll find additional generously sized bedrooms and a full bath. The finished basement provides even more versatile living and entertaining space, featuring a large recreation area with a bar, dedicated workout space, laundry area, and utility room. With ample space throughout, this home offers flexibility for everyone to spread out and enjoy.Conveniently located in Wayne, 1569 Alps Road provides easy access to major roadways, making commuting and travel to shopping, dining, and surrounding communities a breeze. This is a wonderful opportunity to own a nicely updated 4-bedroom, 3-full-bath home in a convenient Wayne location.
- Listing Status:
- Active
- Data Last Updated:
- September 23, 2026 at 3:42AM
- Listing Office:
- COLDWELL BANKER REALTY : 973-440-5588
- MLS ID:
- 4052709
- General: Aluminum SidingGazeboPatioStorageFencWood
- Style: Cape Cod
- Parking: Parking spaces: 4
- Roofing: Asphalt Shingle
- County: Passaic
- Driveway: 2 Car WidthAdditional ParkingBlacktopDriveway-ExclusiveHard Surface
- Zoning: 2514-02601-0000-00008-0000-
- Utilities: Gas-Natural
- Water: Public Water
- Sewer: Public Sewer
- Exclusions: All Personal items
This listing courtesy of COLDWELL BANKER REALTY
Monthly Payment
- Principal & Interest $
- Property Taxes $
- Home Insurance $
- VA Funding Fee $

 New - 2 days ago