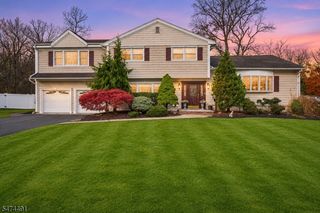
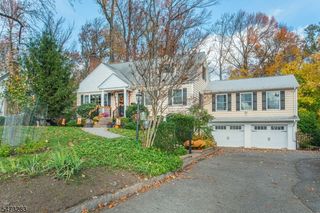
18 Sequoia Pl, Wayne Twp., NJ 07470
- 5 beds |
- 3 baths
 Single-Family Home
 Built in 1960
 0.41acre lot
 2 car garage
 $——/sqft
 Listed 13 days ago
Property Description
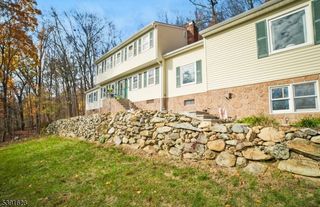
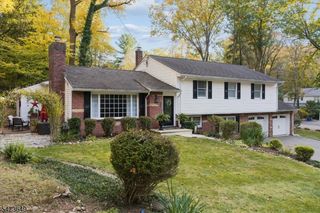
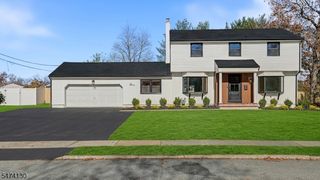
The one you're been waiting for! Beautifully situated on a deep lot, backing up to protected conservancy land you feel as if you are in a private wooded wonderland. Watch the seasons change from the oversized deck off the family room. Skipping distance to Pines Lake Elementary School. This well designed, solidly constructed home features 5 bedrooms and three and a half baths. There are TWO primary suites with full baths, one on the first floor with custom cabinetry ,tray ceiling and wall of closets; and the other on the second floor features a generously sized bedroom with a fabulous private bath. Three additional good sized bedrooms and and an additional full bath complete this floor. Truly the unicorn that everyone has been searching for! Great flexibility for accommodating family and/or guests. Entire interior freshly painted and refreshed in Linen White throughout. Newer baths, high end kitchen with banquet and walk in pantry. Solid hardwood doors, oak floors, lower level finished rec room, two car oversized garage. New siding in 2025, roof replaced in 2022 with 15 year warranty. House and Pool to be sold in as is condition. Pool was not opened this year, but has been in previous years and has provided much enjoyment. A perfect focal point for outdoor entertaining. This home is ready for it's new owner. A blank canvas - bring your Pinterest Dreams and make it your own. Enjoy all that Wayne has to offer - Don't hesitate on this one!
- Listing Status:
- Active
- Data Last Updated:
- November 19, 2026 at 6:42AM
- Listing Office:
- TERRIE O'CONNOR REALTORS : 201-445-4554
- MLS ID:
- 4063382
- General: Vinyl Siding
- Style: Colonial
- Pool: Outdoor Pool
- Parking: Parking spaces: 5
- Roofing: Asphalt Shingle
- HOA Amenities: Lake PrivilegesPool-Outdoor
- County: Passaic
- Driveway: 2 Car Width
- Zoning: 2514-04301-0000-00026-0000-
- Utilities: Gas-Natural
- Water: Public Water
- Sewer: Public Sewer
This listing courtesy of TERRIE O'CONNOR REALTORS
Monthly Payment
- Principal & Interest $
- Property Taxes $
- Home Insurance $
- VA Funding Fee $


 New - 1 day ago