201 Kiwanis Dr, Wayne Twp., NJ 07470
- 4 beds |
- 2 baths
 Single-Family Home
  Built in 1964
  0.5acre lot
 2 car garage
  $——/sqft
  Listed 1 day ago
Property Description
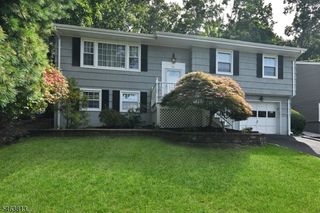
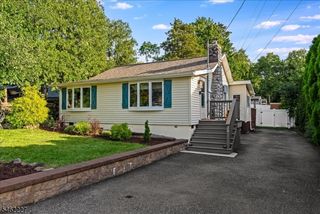
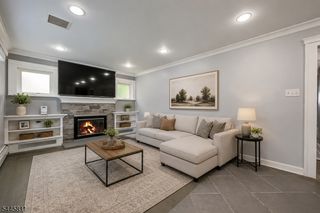
Welcome home to this charming 4-bedroom, 2-bath Ranch nestled on a wooded lot in the heart of Wayne, offering generous living space and a versatile layout. The welcoming entry foyer leads into the eat-in kitchen featuring custom cabinetry, ample counter space, pantry, built-in shelving and a separate dining area. A large cased opening flows into the spacious dining room, providing a wonderful setting for intimate meals and hosting gatherings. Sliding glass doors fill the space with natural light and open to the rear patio. The adjoining living room features a large windows and an inviting atmosphere for relaxation and conversation. The primary bedroom offers two closets and an en-suite bath, while three additional bedrooms and a full bath complete the main level. The partially finished basement expands the living space with a family room, home office or guest room, laundry, storage and utilities. Outside, enjoy dining and entertaining on the patio overlooking the generous wooded backyard with plenty of room for gardening and outdoor activities. A 2-car attached garage and ample driveway parking add convenience. Ideally located near NYC transportation, shopping, dining and directly across from Theunis Dey School. Don't miss the opportunity to make this spacious and inviting home your own!
- Listing Status:
- Active
- Data Last Updated:
- October 5, 2026 at 12:40AM
- Listing Office:
- HOWARD HANNA RAND REALTY : 973-694-6500
- MLS ID:
- 4056748
- General: Vinyl SidingPatio
- Style: Ranch
- Parking: Parking spaces: 6
- Roofing: Asphalt Shingle
- County: Passaic
- Driveway: 2 Car WidthBlacktopDriveway-Exclusive
- Zoning: 2514-02400-0000-00052-0000-
- Utilities: ElectricGas-Natural
- Water: Public Water
- Sewer: Public Sewer
This listing courtesy of HOWARD HANNA RAND REALTY
Monthly Payment
- Principal & Interest $
- Property Taxes $
- Home Insurance $
- VA Funding Fee $