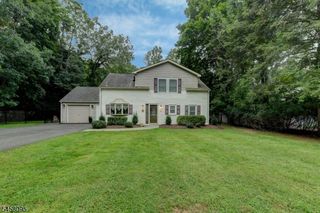
27 Dalewood Rd, Wayne Twp., NJ 07470
- 3 beds |
- 2 baths
 Single-Family Home
  Built in 1963
  0.32acre lot
 2 car garage
  $——/sqft
  Listed 6 days ago
Property Description
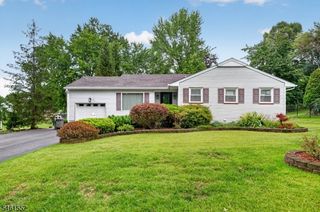
WELCOME TO 27 DALEWOOD, A 3-BED/2-BATH BRICK RAISED RANCH ON A QUIET STREET IN DESIRABLE WAYNE! Central to highly ranked schools, shopping & entertainment & only 25 miles NW of NYC. Step into a double-height foyer with natural light streaming through soaring glass-block accent walls. Up the hardwood staircase, there's a bright Family Room with corner windows & cozy wood-burning fireplace with brick surround. Spacious Eat-in Kitchen opens to a more formal Dining Area & features windows, wainscoting & a built-in bar table separating the two spaces. Kitchen is nicely updated with stained wood cabinetry, granite countertops with mosaic brick backsplash & stainless steel appliances including professional style gas range. A peninsula & deep Pantry closet add to the storage space. Bedroom wing offers Primary Ensuite with 2 cedar-lined closets & updated Full Bath with tub/shower combo & large granite-topped vanity. Two more good-sized bedrooms, both with cedar closets, & another modernized Full Bath with tub/shower combo & large vanity easily serve everyone's daily needs. A Laundry/Mud Room at the end of the hall has convenient side-door with steps leading to a wide paver-stone driveway. On the ground floor, a large tiled Rec Room is the perfect spot for play, crafts or work, plus access to attached 2-car Garage with an electric car charger. Hardwood floors throughout most of house are in excellent condition. A solid, tastefully updated home with great flow & light!
- Listing Status:
- Active
- Data Last Updated:
- September 23, 2026 at 2:43AM
- Listing Office:
- KELLER WILLIAMS VILLAGE SQUARE : 201-445-4300
- MLS ID:
- 4053487
- General: BrickStucco
- Style: Raised Ranch
- Parking: Parking spaces: 4
- Roofing: Asphalt Shingle
- County: Passaic
- Driveway: 2 Car Width
- Zoning: 2514-02608-0000-00028-0000-
- Utilities: ElectricGas-Natural
- Water: Well
- Sewer: Septic
- Exclusions: See Addendum attached to Sellers Disclosure (last page of SD file)
This listing courtesy of KELLER WILLIAMS VILLAGE SQUARE
Monthly Payment
- Principal & Interest $
- Property Taxes $
- Home Insurance $
- VA Funding Fee $

 New - 2 days ago