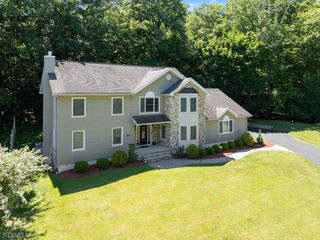
27 Grandview Dr, Wayne Twp., NJ 07470
- 4 beds |
- 3 baths
 Single-Family Home
  Built in ——
  0.26acre lot
 2 car garage
  $——/sqft
  Listed 6 days ago
Property Description
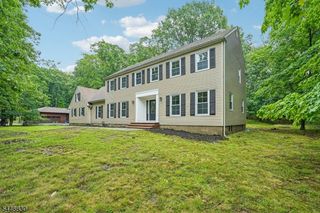
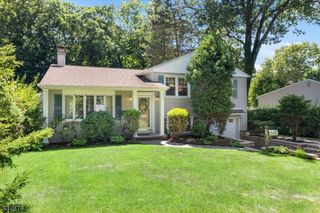
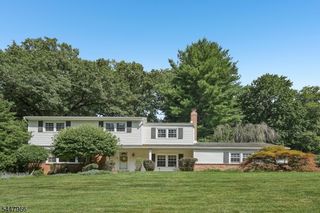
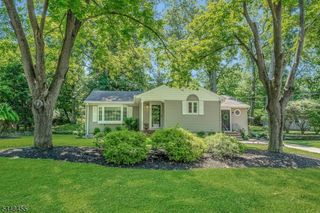
Discover modern living at its finest in this beautifully updated 4-bedroom, 3 full bathroom home located in one of Wayne's desirable neighborhoods. Featuring a spacious open-concept layout, this home is designed for both comfortable everyday living and effortless entertaining. At the heart of the home is a fully renovated modern kitchen featuring sleek finishes, stylish cabinetry and newer modern appliances creating the perfect space for cooking, gathering and hosting. The stunning primary suite offers a private retreat complete with a luxurious en-suite bathroom featuring a jacuzzi tub and a generous walk-in closet. A dedicated home office provides the ideal space for remote work, study or added flexibility to fit your lifestyle. This move-in ready home has been thoughtfully upgraded with major improvements including completely updated plumbing and electrical systems, as well as a new roof and new siding offering both modern style and peace of mind for years to come. Additional features include central air, a nicely sized yard perfect for outdoor enjoyment and a 2 car garage with ample storage. The partially finished basement features high ceilings and endless potential for future living space, including a family room, gym, recreation area or an additional home office. A rare opportunity to own a beautifully updated home that perfectly blends modern upgrades, functionality and comfort.
- Listing Status:
- Active
- Data Last Updated:
- July 29, 2026 at 3:41AM
- Listing Office:
- UNICASA UNION REALTY INC : 973-942-4300
- MLS ID:
- 4042679
- General: Vinyl SidingBarbequePatio
- Style: Colonial
- Parking: Parking spaces: 4
- Roofing: Asphalt Shingle
- County: Passaic
- Driveway: 2 Car WidthAdditional ParkingPaver Block
- Zoning: 2514-02602-0000-00016-0000-
- Utilities: Gas-Natural
- Water: Public Water
- Sewer: Public Sewer
This listing courtesy of UNICASA UNION REALTY INC
Monthly Payment
- Principal & Interest $
- Property Taxes $
- Home Insurance $
- VA Funding Fee $

 New - 2 days ago