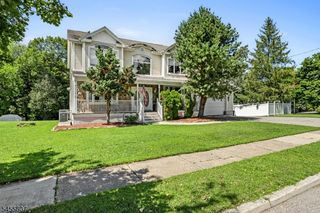
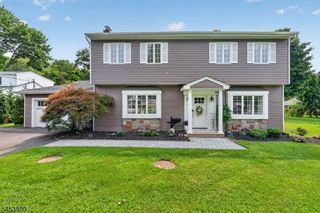
34 Grandview Dr, Wayne Twp., NJ 07470
- 5 beds |
- 4 baths
 Single-Family Home
  Built in 1955
  0.34acre lot
 2 car garage
  $——/sqft
  Listed 9 days ago
Property Description
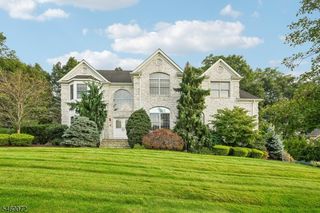
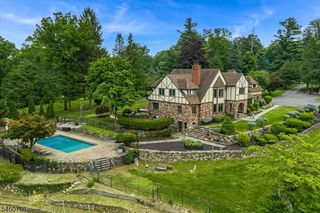
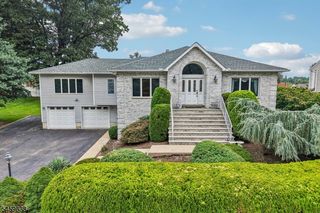
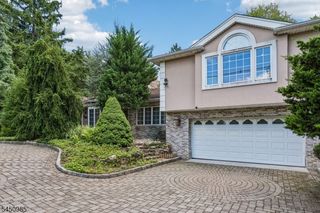
Sophisticated, spacious and designed for exceptional living, this impressive multi-level home offers beautifully appointed interiors with abundant space, natural light and versatility. Custom millwork and crown molding throughout, hardwood floors and recessed lighting add timeless character throughout. A welcoming foyer opens to an elegant living room with a fireplace and access to a charming three-season sunroom. The updated eat-in kitchen features a custom island, granite counters, stainless steel appliances, and a wet bar. These elements flow seamlessly into adjacent rooms, creating an open floor plan ideal for entertaining. The inviting family room, with a pellet stove and vaulted ceiling overlooks the private, serene backyard. The primary suite offers a private bath, while 4 additional bedrooms, 2 baths and ample storage complete the upper levels. The lower level provides a versatile rec room, office/bedroom and bath. The basement offers a mudroom, laundry, leisure room, storage and access to the two-car garage. Outdoors, manicured gardens, 2 driveways, a pergola, patio, hot tub and storage shed create a private retreat. Generous living spaces and flexible accommodations make this an exceptional home for today's lifestyle. Conveniently located near schools, shopping and highways.
- Listing Status:
- Active
- Date Added:
- September 18, 2026
- Data Last Updated:
- September 23, 2026 at 6:40AM
- Listing Office:
- KELLER WILLIAMS PROSPERITY REALTY : 973-696-0077
- MLS ID:
- 4052478
- General: StoneVinyl SidingHotTubPatioPergolaFencPrivStorage
- Style: Custom Home
- Parking: Parking spaces: 8
- Roofing: Asphalt Shingle
- County: Passaic
- Driveway: 1 Car WidthAdditional ParkingBlacktopSee Remarks
- Zoning: RES2514-02603-0000-00011-0000-
- Utilities: ElectricGas-Natural
- Water: Public Water
- Sewer: Public Sewer
This listing courtesy of KELLER WILLIAMS PROSPERITY REALTY
Monthly Payment
- Principal & Interest $
- Property Taxes $
- Home Insurance $
- VA Funding Fee $