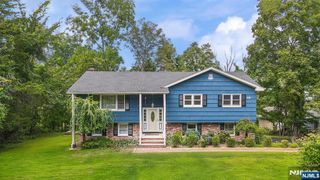
37 Keilana Drive, Wayne, NJ 07470
- 4 beds |
- 3 baths
 Single-Family Home
  Built in ——
  —— sqft lot
  2 car garage
  $——/sqft
  Listed 10 days ago
Property Description
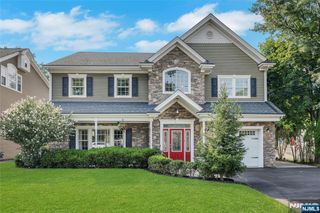
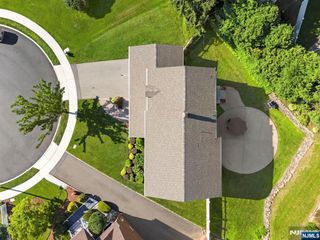
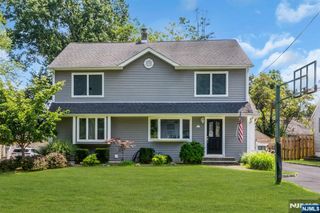
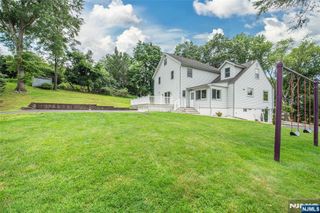
Your own private oasis awaits at 37 Keilana Dr in Wayne! This spacious & inviting 4 Bedroom, 2.1 Bath Colonial combines generous living space, gleaming hardwood floors & recessed lighting with a spectacular parklike property designed for entertaining. A welcoming foyer leads to a sun-filled, front-to-back Family Room with oversized windows and Formal Dining Room with bay window, both showcasing views of the picturesque grounds & pool. A large Living Room offers add'l space to gather. The well-appointed Kitchen features granite countertops, SS appliances, oversized island w/seating & sliders to a Trex deck with retractable awning. Step outside to an incredible backyard retreat featuring an inground pool, charming gazebo, manicured gardens & lawn, walking paths & storage shed. Powder Room, Laundry/Pantry & Garage access complete the main level. Upstairs, the Primary Suite offers a walk-in closet &updated en-suite Bath. Three add'l generously sized Bedrooms, each w/2 closets, plus a charming retro hall Bath complete this level. The finished basement features a dry bar, Rec Room, separate Gym & ample storage. Add'l highlights: 6-year-old roof, 2-year-old Central Air & 8-year-old furnace. Close to schools, highways & NYC transit. From the inviting interior to the backyard oasis, this home is ready to impress. Don't miss your chance!
- Listing Status:
- Active
- Date Added:
- August 10, 2026
- Data Last Updated:
- August 20, 2026 at 7:59AM
- Listing Office:
- Keller Williams Prosperity Realty : 973-696-0077
- Listing Agent:
- Teresa Forte : (201) 774-6563
- MLS ID:
- 26024436

- Pool: HeatedIn-groundLiner
- Parking: Attached
- County: PASSAIC
- View: View
- Ownership: Private
This listing courtesy of Teresa Forte , Keller Williams Prosperity Realty
Monthly Payment
- Principal & Interest $
- Property Taxes $
- Home Insurance $
- VA Funding Fee $


 New - 3 days ago