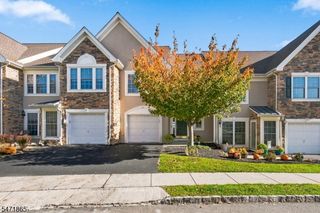
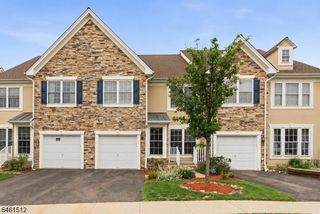
38 Gannett Ct, Wayne Twp., NJ 07470
- 3 beds |
- 2 baths |
- 1,788 sqft
 Condominium
 Built in 1992
 4,792sqft lot
 2 car garage
 $391/sqft
 Listed 1 day ago
Property Description
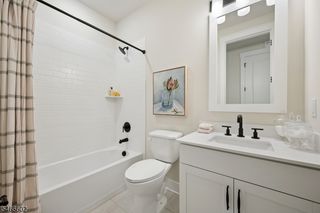
Sunlit mornings, wooded views, and room to spread out! This inviting end-unit townhome offers 3 bedrooms, 2.5 baths, a finished basement recreation room, and a 2-car garage in a central Wayne location.The spacious eat-in kitchen features a center island, abundant cabinetry, generous counter space, pendant lighting, and a bay-window breakfast nook perfect for morning coffee. A gas range and new refrigerator, microwave, dishwasher, and garbage disposal complete the space.An expansive living and dining area makes entertaining effortless, with light-toned flooring, crown molding, and large windows framing the natural surroundings. Sliding glass doors open to a rear patio overlooking mature trees and natural rock formations, a peaceful backdrop for relaxing outdoors.Upstairs, the primary suite offers a vaulted ceiling, walk-in closet, and adjoining bath with a double vanity and tub/shower combination. Two additional bedrooms provide flexibility for guests or a home office.The finished basement recreation room adds space for movie nights, hobbies, or workouts, complemented by recessed lighting and ample closet storage. A dedicated laundry room and 2-car garage with additional storage bring everyday convenience. Community tennis courts and a $370 monthly HOA fee round out this appealing combination of space, comfort, and location. Come experience it for yourself!
- Listing Status:
- Active
- Data Last Updated:
- November 19, 2026 at 4:40AM
- Listing Office:
- EXP REALTY, LLC : 866-201-6210
- MLS ID:
- 4065321
- General: Aluminum SidingTennis Courts
- Style: Townhouse-End UnitMulti Floor Unit
- Parking: Parking spaces: 2
- Roofing: Asphalt Shingle
- HOA Amenities: PlaygroundTennis CourtsMaintenance-Common Area370.0Monthly
- County: Passaic
- Driveway: 2 Car Width
- Zoning: 2514-03000-0000-00343-0000-
- Utilities: Gas-Natural
- Water: Public Water
- Sewer: Public Sewer
- Exclusions: None
This listing courtesy of EXP REALTY, LLC
Monthly Payment
- Principal & Interest $
- Property Taxes $
- Home Insurance $
- VA Funding Fee $