38 Parkside Ct, Wayne Twp., NJ 07470
- 3 beds |
- 2 baths |
- 1,280 sqft
 Condominium
 Built in 1998
 —— sqft lot
 2 car garage
 $352/sqft
 Listed 4 days ago
Property Description
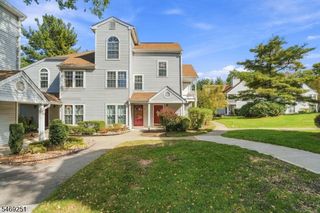
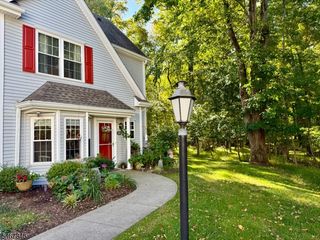
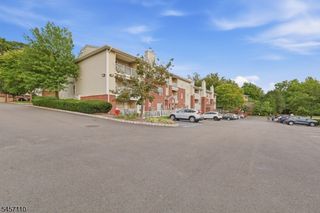
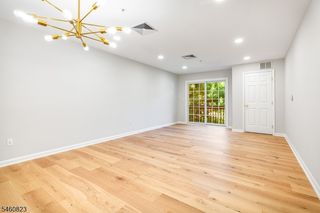
This spectacular condo, totally updated and meticulously maintained, is easily accessible to those with mobility challenges. Spacious, with three bedrooms and two updated full baths, this lovely property is located in the rear of this development, far from the hustle and bustle of Hamburg Turnpike. The lovely patio area is accessible off the spacious living room. The open concept kitchen, with newer gleaming granite counters, is an inviting space that allows for food preparation while still conversing with guests. The full laundry is easily accessible. The main bedroom offers a large walk-in closet and another updated bathroom. The two-car tandem garage offers with automatic opener offers tremendous additional storage and boasts a tesla charging station. This is a great quiet location that is close to schools, shopping, restaurants, major highways and has a bus stop for the bus to NYC! A.P. Terhune Elementary School, Schuyler-Colfax Middle School and Wayne Hills High School are all within easy walking distance. Owner would like a buyer willing to entertain a 60-90 use and occupancy agreement with the current seller.
- Listing Status:
- Active
- Data Last Updated:
- October 26, 2026 at 6:42AM
- Listing Office:
- RE/MAX SELECT : 201-891-0300
- MLS ID:
- 4060611
- General: Vinyl SidingPatio
- Style: First Floor UnitOne Floor Unit
- Roofing: Composition Shingle
- HOA Amenities: Trash Collection468.0Monthly
- County: Passaic
- Driveway: BlacktopParking Lot-Shared
- Zoning: 2514-03310-0000-00001-0000-C0038
- Utilities: ElectricGas-Natural
- Water: Public Water
- Sewer: Public Sewer
- Exclusions: None
This listing courtesy of RE/MAX SELECT
Monthly Payment
- Principal & Interest $
- Property Taxes $
- Home Insurance $
- VA Funding Fee $