4 Stuart Lane, Wayne, NJ 07470
- 2 beds |
- 2 baths
 Ranch Property
  Built in ——
  —— sqft lot
  —— car garage
  $——/sqft
  Listed 4 days ago
Property Description
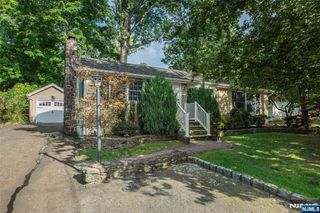
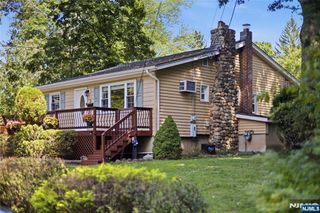
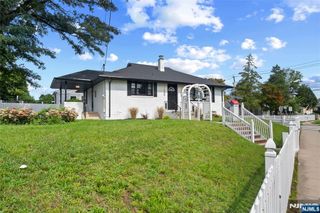
Perfect ranch style living- full renovations w/ stylish & custom design completed in 2022- Welcome Home! You will fall in love w/ the open floor plan featuring all one-floor living. Highlights include: inviting living room w/ impressive vaulted ceilings & wall of custom built in's & lots of windows. Open layout continues into the gourmet kitchen, which showcases high-end finishes, custom cabinets, stainless steel appliances, center island, separate bar area w/ beverage refrigerator & pantry. Sun filled dining room w/ sliders leading to the beautiful tree lined & fenced in backyard. Primary bedroom suite: vaulted ceilings, dream custom dressing room closet w/ incredible home office potential & private full bathroom w/ tub, shower stall & double sinks. Large 2nd bedroom has additional huge walk in closet & another full bathroom. Enjoy the outdoors w/ friends on a beautiful day or have a quiet night at home. Wonderful huge paver patio, large charming shed w/ electric & endless possibilities & fire pit area. Additional attributes: layout options based on needs, hardwood floors, recessed lighting, separate laundry room, oversized 1-car garage, utility closet, tons of closet space & abundant natural light. All newer interior, exterior, windows, electric, roof, septic, heating & cooling system. Great location: top rated schools, minutes to restaurants, shopping, Trader Joe's, Whole Foods, public library, major highways & NJ Transit Bus & Train center. Everything is move in ready!
- Listing Status:
- Active
- Date Added:
- September 30, 2026
- Data Last Updated:
- October 5, 2026 at 12:00AM
- Listing Office:
- Coldwell Banker, Wayne : 973-694-8000
- Listing Agent:
- Karen Peters : 201-400-7323
- MLS ID:
- 26037209

- Pool: None
- Parking: Attached
- County: PASSAIC
- View: View
- Ownership: Private
This listing courtesy of Karen Peters , Coldwell Banker, Wayne
Monthly Payment
- Principal & Interest $
- Property Taxes $
- Home Insurance $
- VA Funding Fee $