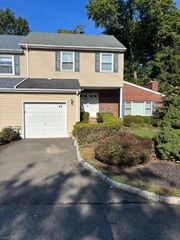
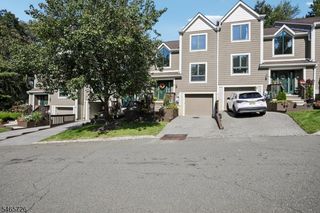
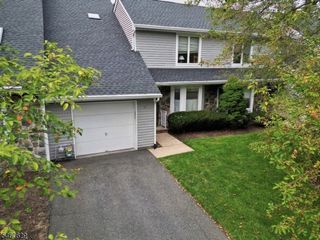
42 Bowfell Ct, Wayne Twp., NJ 07470
- 2 beds |
- 2 baths |
- 2,094 sqft
 Condominium
 Built in 1986
 3,049sqft lot
 1 car garage
 $251/sqft
 Listed 2 months ago
Property Description
Welcome to 42 Bowfell Ct, located in Wayne's desirable Forest Gate community! Offering approx. 2,094 sq ft, this spacious & bright 2 Bedroom, 2.1 Bath townhome is filled with potential bring your imagination & make it your own! The ground level features a Family Room, Laundry, storage & direct Garage access. The main living level offers an Eat-in Kitchen, Formal Dining Room w/sliders to an expanded deck overlooking a private backdrop & lawn perfect for relaxing or outdoor dining. An oversized Living Room is highlighted by a wet bar & wood-burning fireplace, ideal for entertaining. Upstairs, the expansive Primary Suite features a sitting area, 2 walk-in closets & large en-suite Bath w/double sinks, soaking tub & stall shower. A generously sized 2nd Bedroom & full hall Bath complete this level. Pull-down stairs provide attic storage. Enjoy Forest Gate amenities including a community pool & tennis courts, plus convenient guest parking close to the unit. Ideally located near shopping, schools, major highways & NYC transportation. A wonderful opportunity to create a home that reflects your own style! Seller is offering $8,500 towards closing costs for tub.
- Listing Status:
- Active
- Data Last Updated:
- October 26, 2026 at 6:42AM
- Listing Office:
- KELLER WILLIAMS PROSPERITY REALTY : 973-696-0077
- MLS ID:
- 4047485
- General: Vinyl SidingDeckStorm Door(s)Underground Lawn Sprinkler
- Style: Townhouse-InteriorMulti Floor Unit
- Pool: Association Pool
- Parking: Parking spaces: 2
- Roofing: Asphalt Shingle
- HOA Amenities: Pool-OutdoorTennis CourtsMaintenance-Common AreaSnow Removal540.0Monthly
- County: Passaic
- Driveway: 1 Car WidthAdditional ParkingBlacktop
- Zoning: RES2514-02901-0000-00010-0000-
- Utilities: ElectricGas-Natural
- Water: Public WaterWater Charge Extra
- Sewer: Public SewerSewer Charge Extra
This listing courtesy of KELLER WILLIAMS PROSPERITY REALTY
Monthly Payment
- Principal & Interest $
- Property Taxes $
- Home Insurance $
- VA Funding Fee $