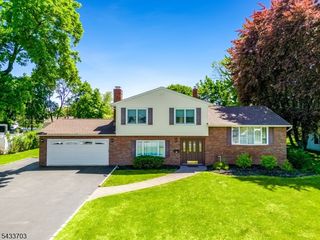
42 Stirling Ln, Wayne Twp., NJ 07470
- 5 beds |
- 2 baths |
- 2,253 sqft
 Single-Family Home
  Built in 1962
  0.34acre lot
 1 car garage
  $355/sqft
  Listed 4 days ago
Property Description
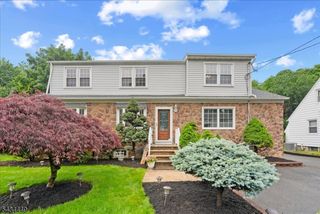
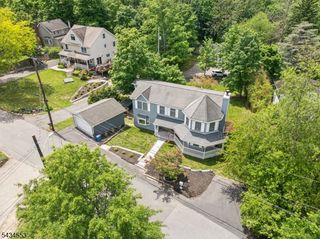
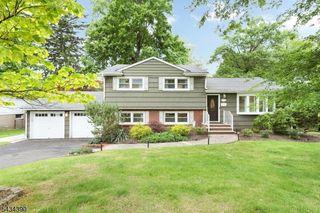
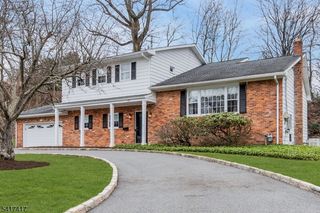
Welcome to 42 Stirling Lane, a spacious and well-maintained 5 Bedroom Split Level set on a private corner property in a desirable neighborhood! An inviting foyer with two closets welcomes you into this warm and functional home. The ground level offers a versatile Den currently used as a Mudroom, Powder Room with Laundry and access to the attached 1 Car Garage. The sun-filled main living area features a spacious Living Room with oversized bay window, formal Dining Room and an updated Eat-in Kitchen complete with granite countertops, stainless steel appliances and ample cabinetry. Upstairs offers 5 Bedrooms including a Primary Suite with full Bath and walk-in closet, plus an additional main Bath. The partially finished Basement expands the living space with a Rec Room ideal for entertaining, gym, playroom or home office, along with storage and utility rooms. Step outside to enjoy the fenced private backyard with paver patio, spacious side yard and large front lawn perfect for outdoor entertaining, gardening or play. A custom shed provides additional storage. Conveniently located near top-rated schools, shopping, restaurants, Whole Foods Market, major highways and NJ Transit bus and train service. A fantastic opportunity to make this wonderful home your own!
- Listing Status:
- Active
- Date Added:
- May 30, 2026
- Data Last Updated:
- May 31, 2026 at 6:40AM
- Listing Office:
- KELLER WILLIAMS PROSPERITY REALTY : 973-696-0077
- MLS ID:
- 4030225
- General: BrickVinyl SidingPatioSidewalkStorageFencVnyl
- Style: Split Level
- Parking: Parking spaces: 4
- Roofing: Asphalt Shingle
- County: Passaic
- Driveway: 2 Car WidthBlacktop
- Zoning: RES2514-00925-0000-00011-0000-
- Utilities: ElectricGas-Natural
- Water: Public Water
- Sewer: Public Sewer
- Exclusions: FreezerKit RefWht Bookshelf in BedrmRing Fld Light mini fridge
This listing courtesy of KELLER WILLIAMS PROSPERITY REALTY
Monthly Payment
- Principal & Interest $
- Property Taxes $
- Home Insurance $
- VA Funding Fee $

 New - 2 days ago