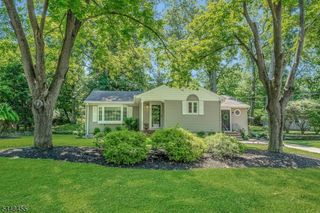
550 Berdan Ave, Wayne Twp., NJ 07470
- 3 beds |
- 3 baths
 Single-Family Home
  Built in 1950
  1.03acre lot
 2 car garage
  $——/sqft
  Listed 21 days ago
Property Description
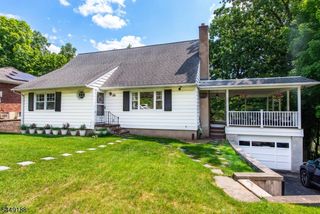
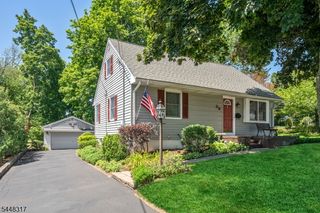
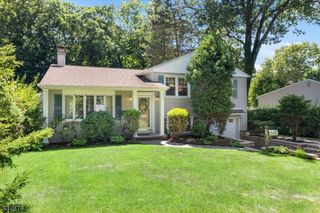
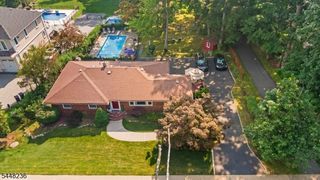
Welcome to this beautifully maintained 3-bedroom, 3-bathroom Ranch, perfectly positioned on a private 1-acre wooded lot overlooking the tranquil Point View Reservoir. Offering a rare blend of privacy, beauty, and everyday convenience, this home invites you to enjoy a truly serene lifestyle. An inviting foyer opens to a spacious living room featuring hardwood floors, oversized windows that capture the breathtaking reservoir views, and a cozy wood-burning fireplace. Barn doors reveal a versatile bedroom suite with a large closet and private en suite bath. The living room flows effortlessly into the elegant dining room, while the custom kitchen showcases quartz countertops, a subway tile backsplash, stainless steel appliances, abundant cabinetry, and convenient access to the laundry room and rear deck for seamless indoor-outdoor living. The primary suite offers a private retreat with a generous closet and en suite bath, while a third bedroom and full bath complete the main level. A walk-up attic, partial unfinished basement, attached 2-car garage, and oversized driveway provide exceptional storage and flexibility. Surrounded by towering trees and overlooking the peaceful waters of Point View Reservoir, this exceptional property offers a wonderful opportunity to enjoy nature, privacy, and picturesque views, all while remaining close to shopping, dining, major highways, and NYC transportation. Experience the perfect balance of comfort, convenience, and an unparalleled setting.
- Listing Status:
- Active
- Date Added:
- July 9, 2026
- Data Last Updated:
- July 29, 2026 at 3:41AM
- Listing Office:
- HOWARD HANNA RAND REALTY : 973-694-6500
- MLS ID:
- 4039229
- General: BrickStoneDeckStorage Shed
- Style: Ranch
- Parking: Parking spaces: 6
- Roofing: Asphalt Shingle
- County: Passaic
- Driveway: 2 Car WidthBlacktopDriveway-Exclusive
- Zoning: 2514-03700-0000-00087-0000-
- Utilities: ElectricGas-Natural
- Water: Public Water
- Sewer: Septic
This listing courtesy of HOWARD HANNA RAND REALTY
Monthly Payment
- Principal & Interest $
- Property Taxes $
- Home Insurance $
- VA Funding Fee $

 New - 2 days ago