8 Cracco Ln, Wayne Twp., NJ 07470
- 4 beds |
- 4 baths
 Single-Family Home
  Built in 1968
  —— sqft lot
  2 car garage
  $——/sqft
  Listed 6 days ago
Property Description
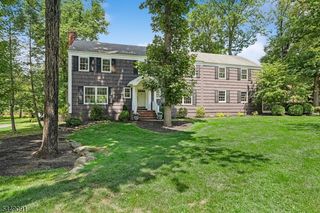
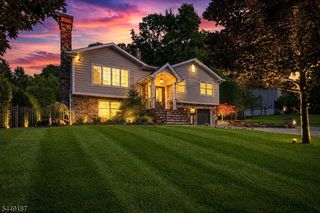
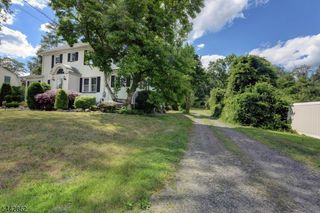
Welcome to this exceptional brick ranch offering over 5,300 square feet of luxurious living space, featuring timeless elegance, high-end finishes, and exceptional entertaining spaces. Situated on a beautifully landscaped property, this home features an oversized garage, four-car driveway, solar panels, and a private backyard oasis with an in-ground pool and brick patio. The main level offers hardwood floors, abundant natural light, and a spacious layout designed for both everyday living and entertaining. The gourmet kitchen showcases cherry wood cabinetry, granite countertops, tiled backsplash, center island with gas cooktop, separate built-in Sub-Zero refrigerator & freezer with premium Wolf/Sub-Zero appliances. A full wet bar with granite flooring and custom built-ins adds to the home's impressive entertaining appeal. The stunning great room features soaring cathedral ceilings, a wood-burning fireplace, and direct access to the rear deck overlooking the pool. The luxurious primary suite includes his and her walk-in closets, skylights, and a spa-like bathroom with Jacuzzi tub, separate shower, pedestal sink, and private toilet/bidet rooms. The finished lower level offers even more living space with a second wet bar, full bathroom, large storage room, and a remarkable 2,500-bottle California redwood wine cellar. With four bedrooms, four full bathrooms, and resort-style amenities, this extraordinary Wayne residence offers a rare opportunity to enjoy luxury ranch living.
- Listing Status:
- Active
- Data Last Updated:
- August 9, 2026 at 6:40AM
- Listing Office:
- EXP REALTY, LLC : 866-201-6210
- MLS ID:
- 4044488
- General: BrickDeckPatioUnderground Lawn Sprinkler
- Style: Expanded Ranch
- Pool: In-Ground Pool
- Parking: Parking spaces: 6
- Roofing: Asphalt Shingle
- County: Passaic
- Driveway: 2 Car WidthAdditional ParkingBlacktopDriveway-Exclusive
- Zoning: 2514-00913-0000-00012-0000-
- Utilities: ElectricGas-NaturalSee Remarks
- Water: Public Water
- Sewer: Public Sewer
- Exclusions: Personal Items
This listing courtesy of EXP REALTY, LLC
Monthly Payment
- Principal & Interest $
- Property Taxes $
- Home Insurance $
- VA Funding Fee $