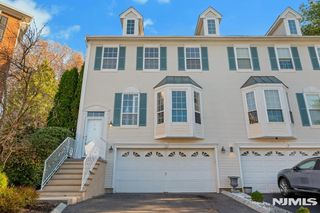
89 Lexington Lane, Wayne, NJ 07470
- 3 beds |
- 3 baths
 Town Home
 Built in ——
 —— sqft lot
 1 car garage
 $——/sqft
 Listed 1 day ago
Property Description
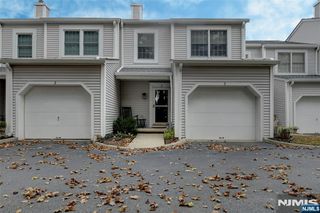
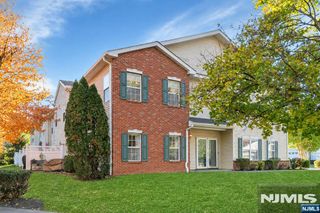
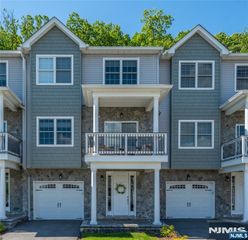
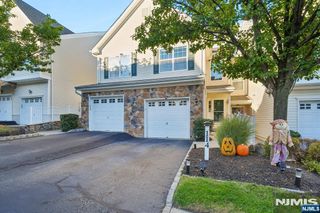
Stunning 3BR/2.5BA Heritage Manor Townhome with Chef's Kitchen, Oversized Patio & Finished BasementDesigned for those who love to cook, gather, and entertain, this approximately 1,913 sq. ft. townhome delivers exceptional space with the ease of community living. The showpiece is the chef's kitchen, anchored by a massive granite island with expansive prep and seating space, all flowing seamlessly into the dining and living areas.The open-concept living room features a wood-burning fireplace and direct access to an exceptionally spacious patio. With room for a grill, full dining table, and lounge furniture and two separate entrances connecting the patio to the kitchen and living room the indoor-outdoor flow is truly special. Upstairs, you'll find 3 bedrooms and 2 full baths, including a primary suite with private bath and walk-in closet. The fully finished basement adds valuable recreation, office, fitness, or entertainment space, while recent updates include refreshed hardwood floors, interior paint, newer basement finishes, and a recently replaced hot-water system. Additional highlights include central air, main-level laundry, attached 1-car garage, driveway parking, and nearby guest parking. Heritage Manor amenities include a community pool, tennis courts, landscaping, exterior maintenance, and community snow removal.A rare combination of townhome convenience, impressive entertaining space, and a kitchen that truly sets the home apart.
- Listing Status:
- Active
- Date Added:
- November 17, 2026
- Data Last Updated:
- November 19, 2026 at 3:58AM
- Listing Office:
- EXP Realty, LLC : 866-201-6210
- Listing Agent:
- Matthew Gevirtz : 973-250-9974
- MLS ID:
- 26043385

- Parking: AttachedGar OpenerParking Space for Fee
- County: PASSAIC
- View: SunriseSunsetView
- Ownership: Private
This listing courtesy of Matthew Gevirtz , EXP Realty, LLC
Monthly Payment
- Principal & Interest $
- Property Taxes $
- Home Insurance $
- VA Funding Fee $

 New - 22 hours ago