13 Friar Way, Wayne Twp., NJ 07470
- 5 beds |
- 4 baths |
- 2,796 sqft
 Single-Family Home
  Built in 1964
  0.68acre lot
 2 car garage
  $250/sqft
  Listed 3 days ago
Property Description
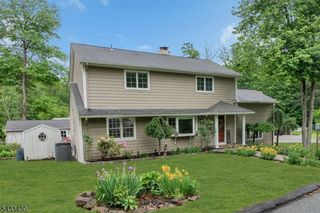
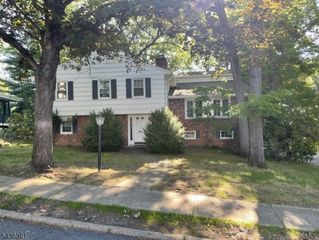
Set along a tree-lined street with sidewalks, this home makes a memorable first impression with great curb appeal, a large driveway, and side-entry garage. Welcome to 13 Friar Way, a sprawling 5-bedroom, 4-bath bi-level offering 2,796 sq ft on a larger-than-typical property of nearly 3/4 acre. Inside, oversized rooms and hardwood floors throughout most of the home are ready for your vision. The main level features 3 bedrooms, 2 full baths, and eat in kitchen plus spacious living and dining rooms. A second staircase connects the kitchen to the ground-level family room, creating an easy flow for everyday living and entertaining. Gather around the brick gas fireplace, enjoy the built-in bar, or step onto the large stone patio overlooking the expansive backyard. A separate ground-level section offers in-law suite potential with an en-suite bedroom, separate living room, den, abundant closet space, and a side door to its own deck. Theunis Dey Elementary School is around the corner, with Michael Kilroy Memorial Park just a few blocks away. Enjoy Wayne's GREAT schools, parks, lake, town pool, shopping, restaurants, community center, and nearby NYC transportation. Wayne's 07470 was ranked the #5 hottest ZIP code in America for 2025 by Realtor.com. Bring your ideas and make this home your own!
- Listing Status:
- Active
- Data Last Updated:
- August 20, 2026 at 12:41PM
- Listing Office:
- KELLER WILLIAMS PROSPERITY REALTY : 973-696-0077
- MLS ID:
- 4047191
- General: Vinyl SidingPatioSidewalk
- Style: Bi-Level
- Parking: Parking spaces: 10
- Roofing: Asphalt Shingle
- County: Passaic
- Driveway: 2 Car Width
- Zoning: 2514-02509-0000-00009-0000-
- Utilities: Gas-Natural
- Water: Public Water
- Sewer: Public Sewer
This listing courtesy of KELLER WILLIAMS PROSPERITY REALTY
Monthly Payment
- Principal & Interest $
- Property Taxes $
- Home Insurance $
- VA Funding Fee $