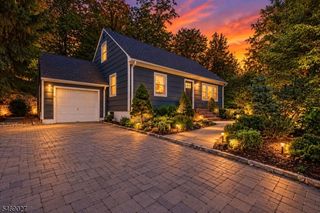
47 Harrison Rd, Wayne Twp., NJ 07470
- 3 beds |
- 2 baths
 Single-Family Home
 Built in 1962
 0.36acre lot
 1 car garage
 $——/sqft
 Listed 6 days ago
Property Description
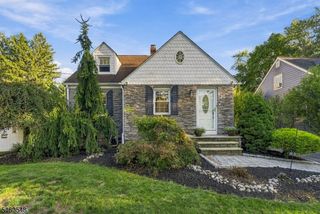
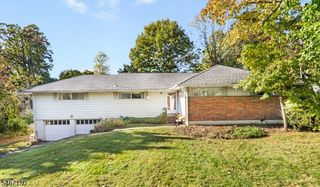
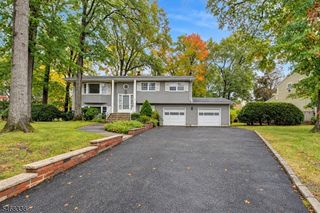
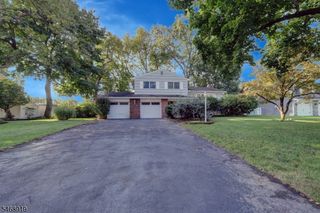
Welcome to this custom split-level home situated on an expansive, oversized lot in the heart of Wayne. Designed for effortless entertaining and everyday comfort, the layout centers around a vaulted eat-in kitchen complete with skylights, premium granite countertops with matching backsplash, stainless steel appliances, herringbone-accented hardwood floors, and Pella sliding doors opening directly to the rear deck.A sun-filled formal dining room with custom moldings connects seamlessly to the kitchen, perfect for hosting gatherings. The main living area features an open-concept living room anchored by a wood-burning fireplace, a custom built-in dry bar, a large full bath, and walkout access to a screened-in porch overlooking the private grounds.The upper level offers three spacious, sunlit bedrooms and an additional full bathroom. Featuring timeless craftsmanship, abundant natural light, and exceptional indoor-outdoor flow on a rare, generous lot, this property delivers space, comfort, and distinction in a prime Wayne location.
- Listing Status:
- Active
- Date Added:
- October 23, 2026
- Data Last Updated:
- October 26, 2026 at 6:42AM
- Listing Office:
- UNITED REAL ESTATE : 888-501-6953
- MLS ID:
- 4060146
- General: BrickVinyl SidingDeckEnclosed Porch(es)PatioStorage Shed
- Style: Split Level
- Roofing: Asphalt Shingle
- County: Passaic
- Driveway: Paver Block
- Zoning: 2514-00926-0000-00017-0000-
- Utilities: Gas-Natural
- Water: Public Water
- Sewer: Public Sewer
This listing courtesy of UNITED REAL ESTATE
Monthly Payment
- Principal & Interest $
- Property Taxes $
- Home Insurance $
- VA Funding Fee $

 New - 3 days ago