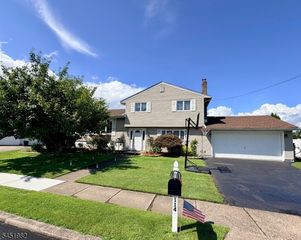
5 Viewpoint Rd, Wayne Twp., NJ 07470
- 3 beds |
- 2 baths |
- 1,782 sqft
 Single-Family Home
  Built in 1957
  0.36acre lot
 1 car garage
  $449/sqft
  Listed 7 days ago
Property Description
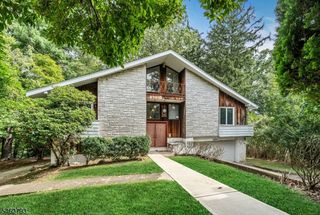
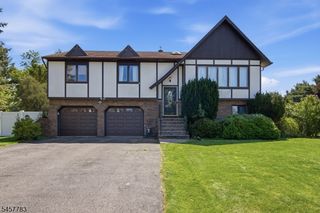
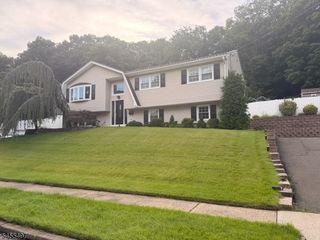
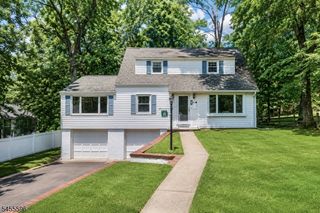
Renovated four years ago: new kitchen, new baths, new flooring. Split-level with 3 bedrooms, 2.5 baths and a layout that actually works. The main level is open from end to end: living room into dining area into a kitchen you'll actually want to cook in. White shaker cabinets, stainless appliances, and an island big enough to seat the whole crew, with a microwave drawer built right in. Hardwood floors, recessed lighting, and crown molding tie it together. Three bedrooms upstairs, all with hardwood and real closet space; one has its own full bath, and a second full bath serves the floor. Down on the ground level: a tiled rec room, laundry, a half bath, and a walkout straight to the backyard. Below that, a partly finished basement with one finished room ready to be a playroom, gym, or office, plus utility and storage. Then there's the lot: 100 x 150, level, with a paver patio, mature plantings, and a shed. One-car attached garage with interior access and a driveway that parks four.
- Listing Status:
- Active
- Date Added:
- September 19, 2026
- Data Last Updated:
- September 23, 2026 at 2:43AM
- Listing Office:
- UNITED REAL ESTATE : 888-501-6953
- MLS ID:
- 4053346
- General: Vinyl SidingPatio
- Style: Split Level
- Parking: Parking spaces: 3
- Roofing: Asphalt Shingle
- County: Passaic
- Driveway: 2 Car Width
- Zoning: 2514-02205-0000-00032-0000-
- Utilities: ElectricGas-Natural
- Water: Public Water
- Sewer: Public Sewer
This listing courtesy of UNITED REAL ESTATE
Monthly Payment
- Principal & Interest $
- Property Taxes $
- Home Insurance $
- VA Funding Fee $

 New - 2 days ago