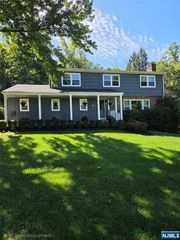
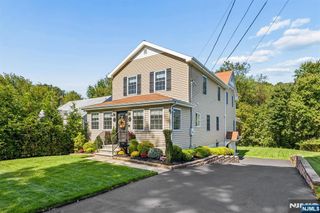
61 Geoffrey Way, Wayne, NJ 07470
- 5 beds |
- 3 baths
 Single-Family Home
  Built in ——
  —— sqft lot
  1 car garage
  $——/sqft
  Listed 1 day ago
Property Description
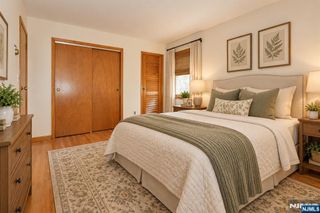
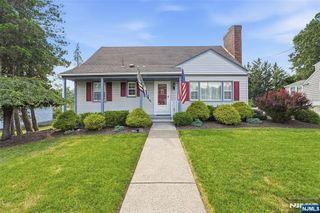
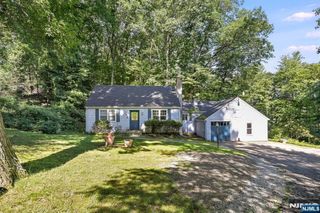
Welcome to 61 Geoffrey Way, a lovingly maintained, move-in-ready 5BR, 3BA Wayne home offering 2 kitchens and a flexible layout for everyday living, entertaining and extended living arrangements. A 2-story entry foyer with custom millwork opens to a bright main level with beautiful hardwood floors. The spacious kitchen features a large center island, abundant counter space and appliances less than 1 year old, flowing easily into the formal dining room and living room with wood-burning fireplace. The primary suite offers a private bath and walk-in closet, while 2 additional bedrooms and another full bath complete this level. The ground level includes a spacious family room, 2 more bedrooms, a second kitchen, renovated bath and laundry room. Ground-level flooring and bath were updated in 2025; the washer, dryer and central air are approximately 1 year old. Access from both levels leads to a private, green backyard with a 2-tier deck and expanded patio for outdoor dining and entertaining. Located in the community-minded Lions Head Lake neighborhood with events and activities; membership is not required, and donations are optional for those who participate. Near A.P. Terhune Elementary, Schuyler-Colfax Middle School, the center of town, shopping, restaurants, parks, Wayne's town pool and recreation programs, NYC transportation and major roads. Space, condition, privacy and convenience come together at 61 Geoffrey Way. Fireplace is as is, no known issues.
- Listing Status:
- Active
- Date Added:
- September 21, 2026
- Data Last Updated:
- September 23, 2026 at 2:57AM
- Listing Office:
- Keller Williams Prosperity Realty : 973-696-0077
- Listing Agent:
- Francesca Messercola : 201-286-0796
- MLS ID:
- 26035718

- Pool: None
- Parking: AttachedGar Opener
- County: PASSAIC
- View: Mountain VwView
- Ownership: Private
This listing courtesy of Francesca Messercola , Keller Williams Prosperity Realty
Monthly Payment
- Principal & Interest $
- Property Taxes $
- Home Insurance $
- VA Funding Fee $

 New - 22 hours ago