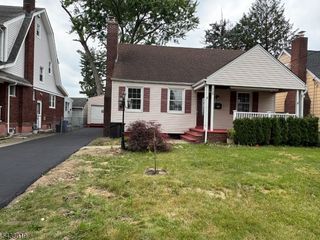
8 Judith Pl, Wayne Twp., NJ 07470
- 3 beds |
- 2 baths
 Single-Family Home
  Built in 1954
  0.26acre lot
 1 car garage
  $——/sqft
  Listed 5 days ago
Property Description
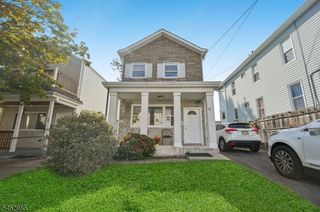
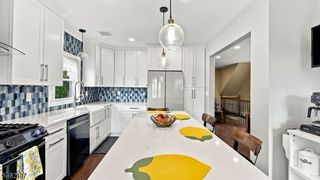
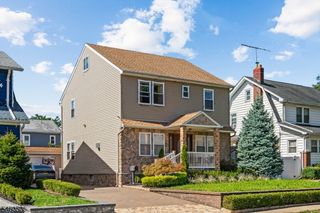
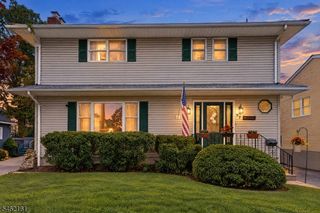
Well-maintained split-level home in a desirable section of Wayne, offering wonderful blend of traditional living spaces, exceptional entertaining areas & everyday functionality. The welcoming entry foyer leads to a formal living room & dining room w/ gleaming hardwood floors & crown molding.The true heart of the home is the massive family room addition, filled w/ natural light & featuring soaring vaulted ceilings & skylights. Sliding glass doors open directly to the Trex back deck overlooking the beautifully maintained private backyard & mature trees, creating exceptional indoor-outdoor living experience.The family room flows seamlessly into the stylish eat-in kitchen, featuring custom cabinetry, stainless steel appliances, abundant storage, & generous counter space. A large cased opening keeps the spaces connected & inviting.Upstairs, 3 sizable bedrooms share a full bathroom with tub/shower, glass enclosure, & storage vanity. The ground level offers a versatile den/office, 2nd full bathroom w/ stall shower, & laundry room.W/ very few steps throughout the home & flexible living spaces across multiple levels, this home offers excellent versatility for a variety of lifestyles. Additional features include a 1car attached garage & central AC. Conveniently located near shopping centers, major highways, & everyday amenities, this is a wonderful opportunity to enjoy comfort, space, & effortless outdoor living in a sought-after Wayne location.
- Listing Status:
- Active
- Date Added:
- September 21, 2026
- Data Last Updated:
- September 23, 2026 at 2:43AM
- Listing Office:
- KELLER WILLIAMS - NJ METRO GROUP : 973-783-7400
- MLS ID:
- 4053657
- General: Vinyl SidingCurbsDeck
- Style: Split Level
- Parking: Parking spaces: 4
- Roofing: Asphalt Shingle
- County: Passaic
- Driveway: 2 Car WidthBlacktop
- Zoning: 2514-01002-0000-00012-0000-
- Utilities: Gas-Natural
- Water: Public Water
- Sewer: Public Sewer
- Exclusions: Personal items and Ring doorbell.
This listing courtesy of KELLER WILLIAMS - NJ METRO GROUP
Monthly Payment
- Principal & Interest $
- Property Taxes $
- Home Insurance $
- VA Funding Fee $

 New - 1 day ago