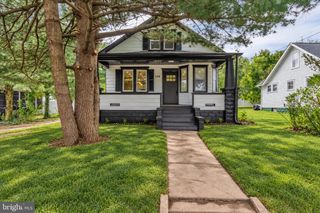
102 WEYBRIDGE CT, Wenonah, NJ 08090
- 3 beds |
- 1 bath |
- 1,400 sqft
 Single-Family Home
  Built in 1980
  4,356sqft lot
 —— car garage
  $250/sqft
  Listed 3 days ago
Property Description
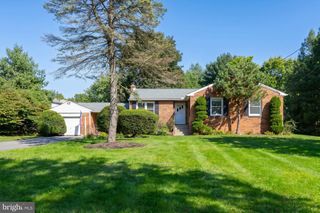
When I say this house has it all, I am not exaggerating! Where to even start? Upgrades galore! First, the solar panels are *paid off*, so while all your friends are complaining about their electric bill, you can laugh and laugh, since yours will only be $6 per month. Inside, the entire house was remodeled. A brand new gourmet kitchen was installed with stunning granite countertops, beautiful backsplash, upgraded appliances, and under-cabinet lighting. In 2020, the Four Season room was added giving an additional 200 square feet to the home. It offers a mini-split for heat & air, custom blinds, and an electric fireplace. From the sunroom, you can head outback to the paver patio, and 12x8 shed with electric. With trees all around the perimeter, you have tons of privacy. Make your way back inside to head down to the three large bedrooms. The primary bedroom has a 5x8 addition to use as an office or dressing area! The hall bath has been completely updated, and with custom lighting, it'll feel like you stepped into a spa. There are several closets and an attic for storage, plus the laundry/utility room with the included washer and dryer. The roof and windows were replaced in 2018, as well as an upgraded electric panel. The water heater was replaced last year, and new dishwasher just a few months ago. The security cameras/system is also included. There is literally nothing that needs to be done to this home. Located on a quiet cul-de-sac in the highly sought-out Bankbridge neighborhood, the location can't be beat. Oh, almost forgot, NO HOA! Come check it out this weekend!
- Listing Status:
- Active
- Data Last Updated:
- October 5, 2026 at 3:16AM
- Listing Office:
- Keller Williams Hometown : 8562414343
- Listing Agent:
- Katie L Henderson : 8567453859
- MLS ID:
- NJGL2079086

- General: Above GradeBelow Grade
- Style: Ranch/Rambler
- General: Vinyl Siding1Slab
- Originating MLS: BRIGHT_MAIN
- School District: DEPTFORD TOWNSHIP PUBLIC SCHOOLS
- County: GLOUCESTER-NJ
- Zoning: RES02-00652-00021
- Fencing: FullyPrivacy
- Water: Public
- Sewer: Public Sewer
- Source: BRIGHT_MAIN
- Exclusions: Personal property. TV's and Murphy Bed negotiable.
This listing courtesy of Katie L Henderson , Keller Williams Hometown
Monthly Payment
- Principal & Interest $
- Property Taxes $
- Home Insurance $
- VA Funding Fee $

 New - 1 day ago