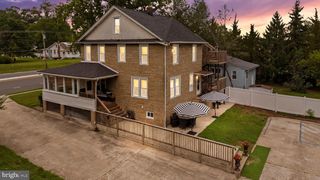
108 ST FRANCIS LN, Wenonah, NJ 08090
- 4 beds |
- 4 baths |
- 2,780 sqft
 Single-Family Home
  Built in 2016
  —— sqft lot
  2 car garage
  $230/sqft
  Listed 8 days ago
Property Description
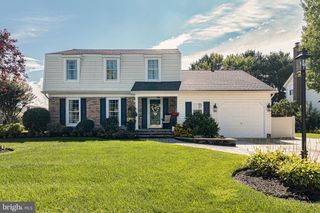
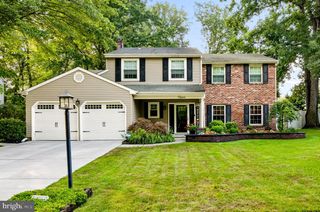
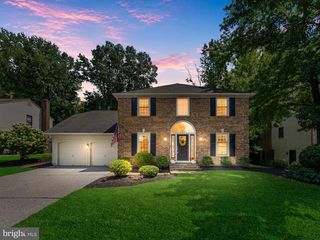
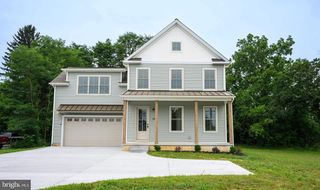
Better than new and loaded with upgrades, this stunning Ryan Homes "Milan" model is the one you've been waiting for! Offering 2,700+ square feet, 4 bedrooms, and 3.5 bathrooms, this beautifully maintained home combines luxury, comfort, and thoughtful design in every detail. A charming front porch welcomes you into an impressive foyer, where French doors open to a private home office. The open-concept layout is perfect for everyday living and entertaining, featuring a spacious family room with a cozy gas fireplace, a formal dining room, and a gourmet kitchen with an oversized center island, stainless steel appliances, and a light-filled morning room. Additional first-floor highlights include 9-foot ceilings, hardwood flooring, recessed lighting, and a convenient mudroom. Upstairs, you'll find four generously sized bedrooms with oversized closets, including a luxurious primary suite designed as your own private retreat. A second-floor laundry room with washer and dryer adds everyday convenience exactly where you need it most. The finished basement provides exceptional bonus living space and includes plumbing rough-ins for a future 3rd full bath, giving you endless possibilities for a home gym, media room, guest suite, or recreation area. Step outside to your own private oasis featuring a fenced backyard backing to woods, an expanded patio, over $5,000 in professionally installed landscape lighting, a sprinkler system, and a storage shed. The extensive list of upgrades continues with, Two-zone HVAC, Whole-house emergency generator, expanded two-car garage, security system, 30-year architectural shingle roof. This home has been impeccably maintained and shows like a professionally decorated model home. Every inch reflects pride of ownership simply unpack and enjoy.
- Listing Status:
- Active
- Data Last Updated:
- August 8, 2026 at 7:16AM
- Listing Office:
- Keller Williams Realty - Marlton : 8564416800
- Listing Agent:
- Val F. Nunnenkamp Jr. : 6093131454
- MLS ID:
- NJGL2076608

- General: Above GradeBelow Grade
- Style: Craftsman
- Roofing: Shingle
- Windows: Double pane windowsScreensVinyl clad
- General: Frame2Concrete Perimeter
- HOA Amenities: Common Area Maintenance50.0Monthly
- Originating MLS: BRIGHT_MAIN
- School District: DEPTFORD TOWNSHIP PUBLIC SCHOOLS
- County: GLOUCESTER-NJ
- Zoning: RES02-00405-00012 12
- Utilities: Cable tvUnder ground
- Water: Public
- Sewer: Public Sewer
- Source: BRIGHT_MAIN
This listing courtesy of Val F. Nunnenkamp Jr. , Keller Williams Realty - Marlton
Monthly Payment
- Principal & Interest $
- Property Taxes $
- Home Insurance $
- VA Funding Fee $

 New - 1 day ago