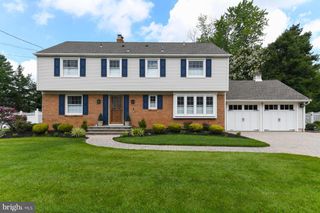
401 E CHERRY ST, Wenonah, NJ 08090
- 3 beds |
- 3 baths |
- 2,693 sqft
 Single-Family Home
  Built in 1897
  0.65acre lot
 1 car garage
  $269/sqft
  Listed 14 days ago
Property Description
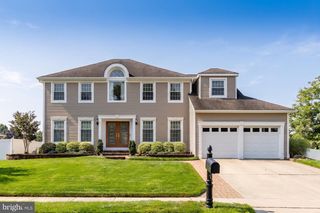
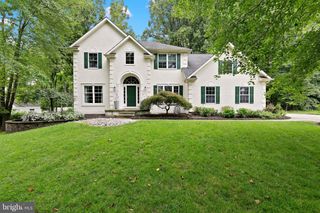
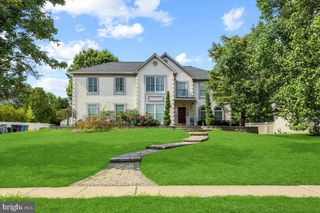
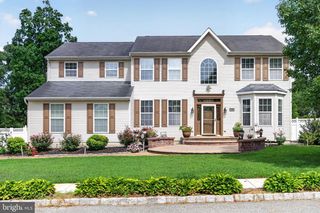
A Historic Sanctuary near Rowan University, built in 1897, this remarkable carriage-style Tudor is nestled in one of Wenonah’s most established and picturesque neighborhoods. Rich in architectural character and timeless charm, the home offers a welcoming living room, grand foyer, spacious family room, dining area, eat-in kitchen, three generously sized bedrooms, and a private study. Original details throughout celebrate the home’s history, while its spacious layout provides the flow and functionality desired for modern-day living. Outside, enjoy beautiful mature surroundings, exceptional privacy, a charming front porch, rear deck, detached structure with stables, and a classic slate roof. A truly special property ready for its next chapter. Bring your future ideas this home the love and character awaits!
- Listing Status:
- Active
- Data Last Updated:
- September 24, 2026 at 2:18AM
- Listing Office:
- Keller Williams Realty - Marlton : 8564416800
- Listing Agent:
- Val F. Nunnenkamp Jr. : 6093131454
- MLS ID:
- NJGL2078206

- General: Exterior LightingAbove GradeBelow Grade
- Style: CottageTudor
- Other Structures: PorchDeckScreened
- Parking: Gravel Driveway
- Roofing: Slate
- General: Cement SidingStoneWood Siding2BlockConcrete PerimeterStone
- Originating MLS: BRIGHT_MAIN
- School District: GATEWAY REGIONAL SCHOOLS
- County: GLOUCESTER-NJ
- Zoning: RES19-00066 01-00001 06
- Water: Public
- Sewer: Public Sewer
- Source: BRIGHT_MAIN
- Exclusions: Crystal light in garageliving room light capped. area rugs
This listing courtesy of Val F. Nunnenkamp Jr. , Keller Williams Realty - Marlton
Monthly Payment
- Principal & Interest $
- Property Taxes $
- Home Insurance $
- VA Funding Fee $


 New - 21 hours ago